
Open House Sat, Sep 19th 01:00 PM - 03:00 PM - Waterfront - Primary on Main

Address
2 Ub6a Road, Rideau Lakes, ON
Price
$ 567,000
Open House Sat, Sep 19th 01:00 PM - 03:00 PM
Property Attributes
- ID#X13799482
- TypeSingle Family
- Listing Status Active
- MunicipalityRideau Lakes
- CityRideau Lakes
- Area818 - Rideau Lakes (Bastard) Twp
- Neighbourhood818 - Rideau Lakes (Bastard) Twp
- Postal CodeK0E 0B3
- StyleBungalow
- Price$ 567,000
- Bedrooms2
- Bathrooms1
- Half Bathrooms1
Data Source:
Canadian Real Estate Association (CREA)
Property Description
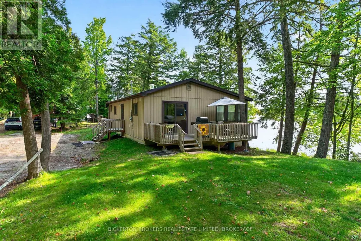
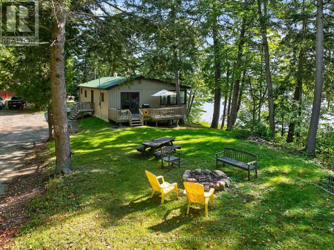
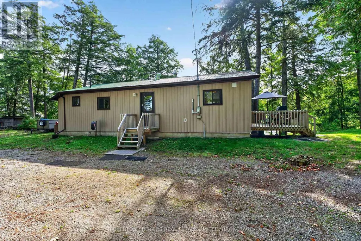
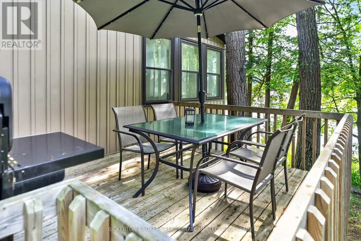
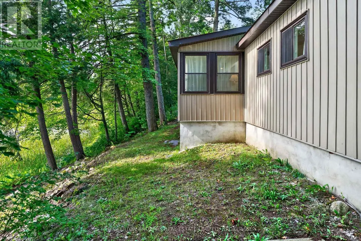
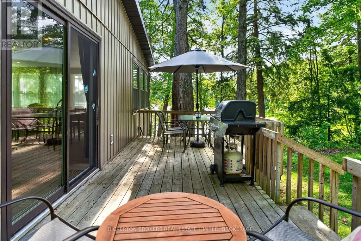
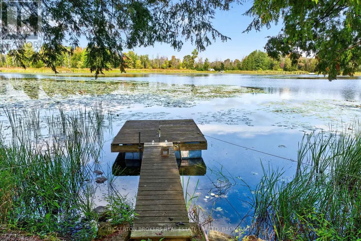
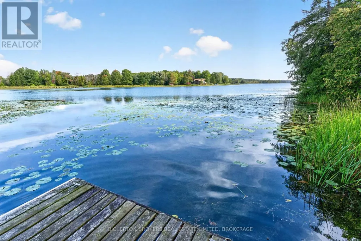
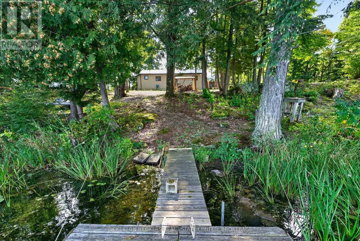
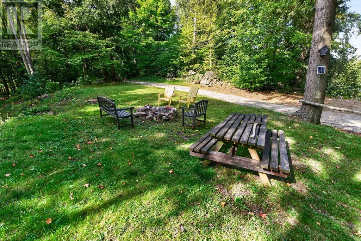
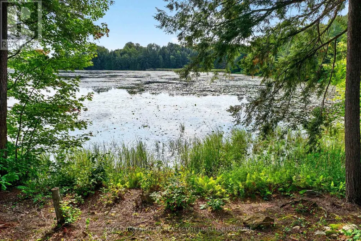
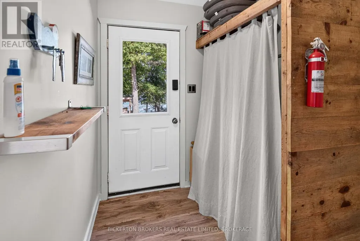
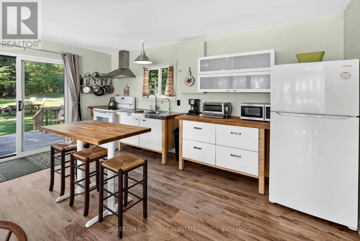
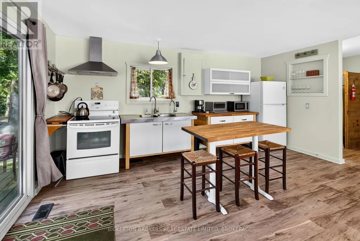
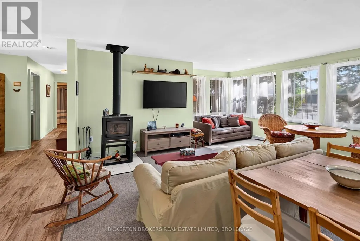
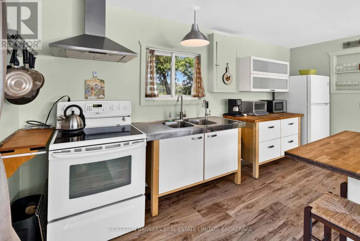
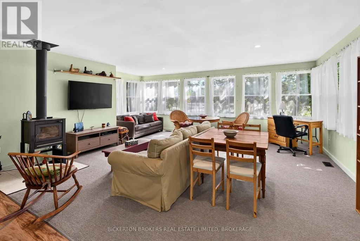
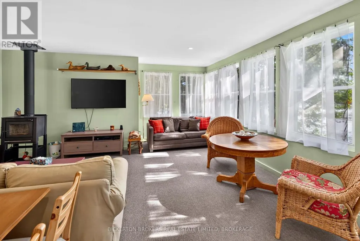
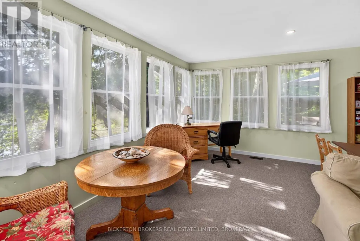
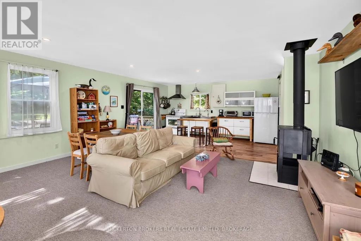
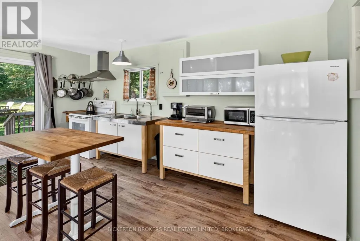
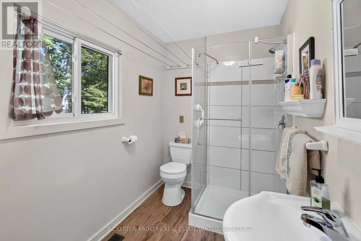
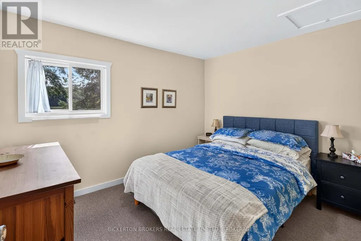
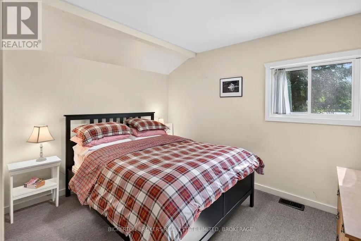
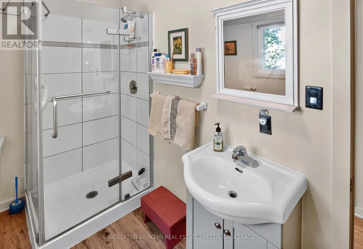
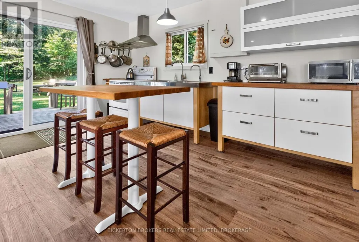
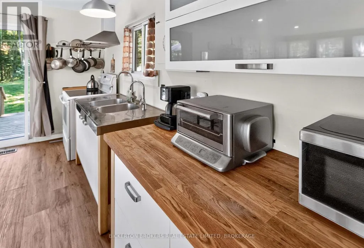
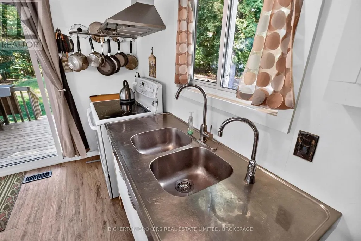
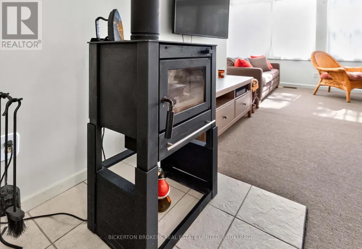
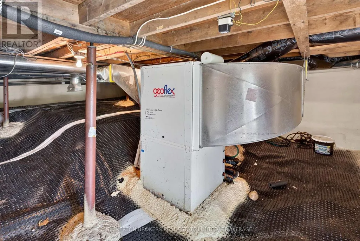
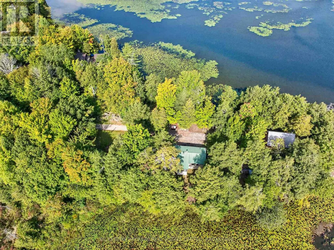
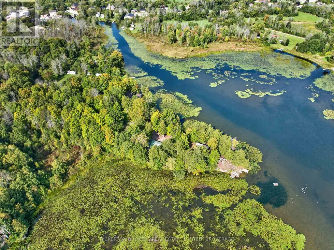
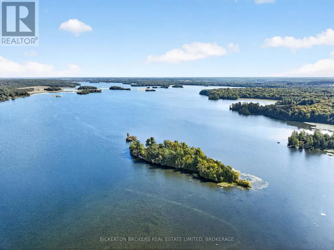
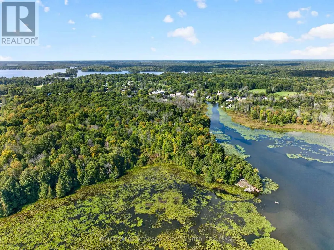
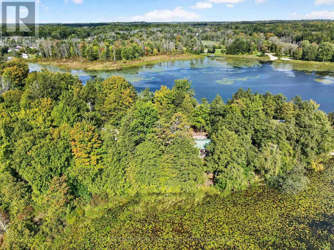
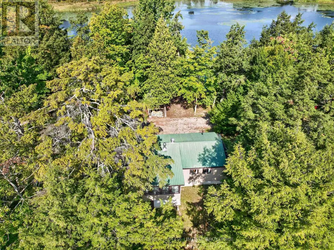
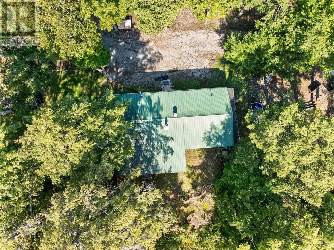
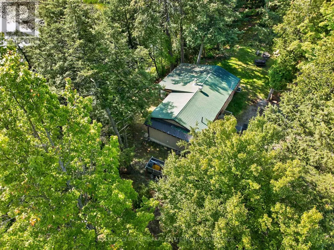
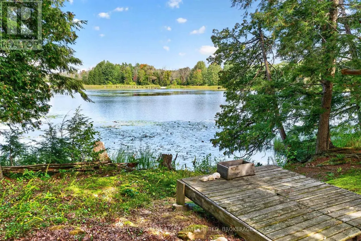
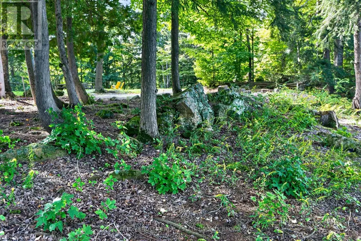
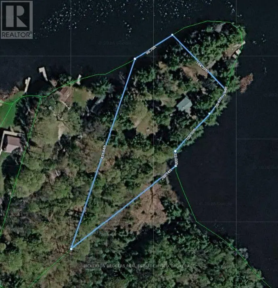
Welcome to Upper Beverley Lake! Discover this charming two-bedroom, two-bathroom, year-round Waterfront home/ or four-season cottage located on a wonderfully private peninsula in the historic village of Delta, located between Upper Beverley and Lower Beverley Lakes. Surrounded by waterfront on both sides of the property, this unique setting offers exceptional privacy and waterfront living. Enjoy the natural shoreline and peaceful waters right outside your door, with endless opportunities for kayaking, paddleboarding, canoeing, fishing or simply relaxing by the lake. The property also provides direct access to explore the beautiful and Historic Upper Beverley Lake. Inside, the home features a warm and inviting open-concept kitchen, dining, and living Room area, highlighted by a large amount of south-facing windows that fill the space with natural light. A cozy wood stove creates the perfect atmosphere for relaxing on those cooler evenings, while central air conditioning and a heat pump provide year-round comfort. Thoughtfully updated, well maintained, and lovingly cared for over the years, this four-season home is truly move-in ready. Additional features include a metal roof, drilled well and septic system, floating dock, private deck, and all existing furnishings, making it a move in ready experience that allows you to start enjoying lake life immediately. Step outside onto your private deck and enjoy your morning coffee while watching the sunrise or unwind in the evening with a cocktail as the day slowly comes to a close as you watch the sunset. This exceptional and rare waterfront property offers the perfect opportunity for a Quiet and peaceful year round residence, a weekend getaway or a four-season cottage. Come and Experience the Beauty as each Season unfolds at this year-round Retreat. Enjoy the privacy and tranquility of Upper Beverley Lake Living and explore everything the Rideau system has to offer. (id:7434)
General Features
| Features | Hillside, Level lot, Wooded area, Dry, Marsh |
|---|---|
| Easement | Unknown |
| Property Type | Single Family |
| Zoning Description | RES |
| CommunityName | 818 - Rideau Lakes (Bastard) Twp |
| Amenities | Beach |
| Building Age | 51 to 99 years |
| Building Amenities | Fireplace(s) |
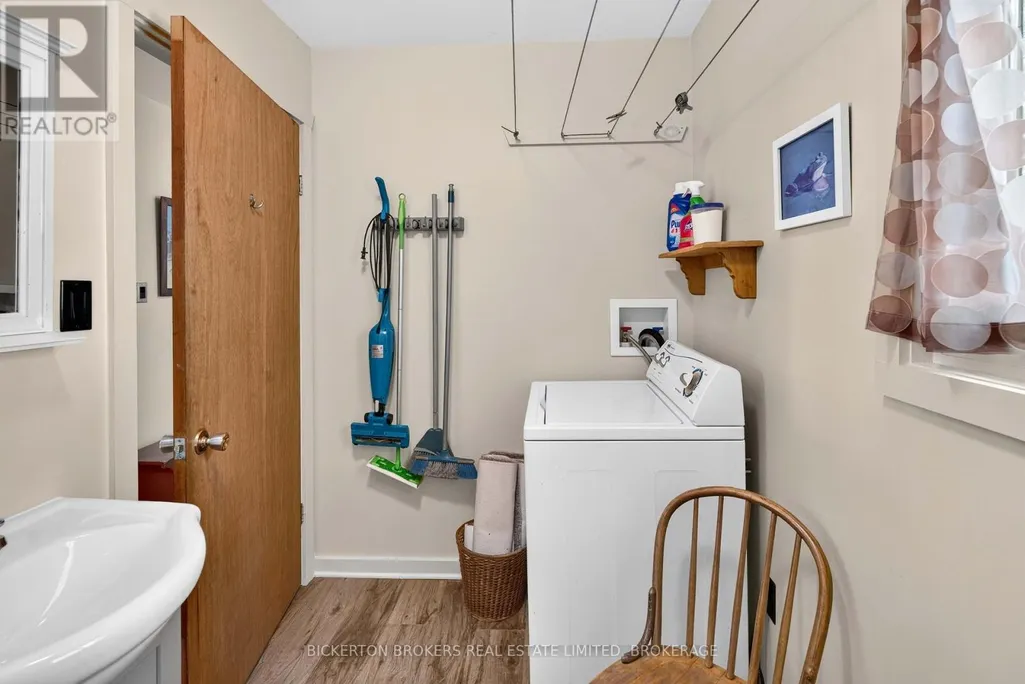
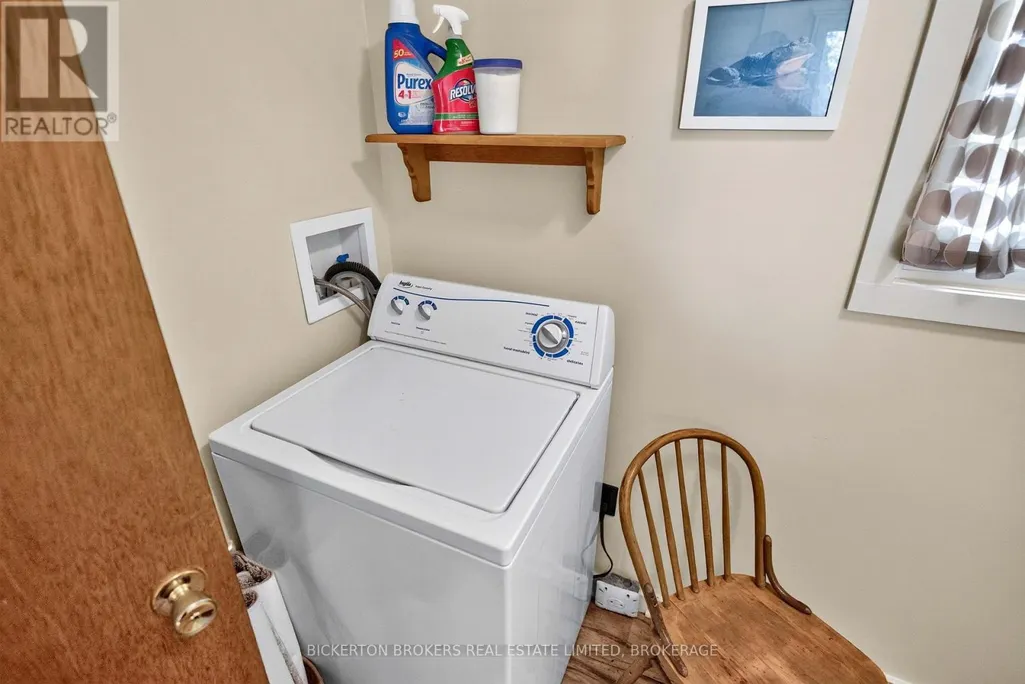
| Building Appliances | Water Heater, Microwave, Stove, Washer, Refrigerator |
| Building Architectural Style | Bungalow |
| Location Description | Cross Streets: Matthew St and UB6A. ** Directions: HWY 15, Right on Lyndhurst road, Left on Hicock road, Left on 42, right on John Street, Right on UB6A to the end. |
| Parking Space Total | 4 |
| Foundation Type | Concrete |
| Building Type | House |
| Ownership Type | Freehold |
| Building.StoriesTotal | 1 |
Interior Features
| Building Fireplace Present | True |
|---|---|
| Building Fireplace Total | 1 |
| Building Heating Type | Heat Pump |
| Building Heating Fuel | Electric |
| Basement Development | Unfinished |
| Basement Type | Crawl space (Unfinished) |
| Construction Style Attachment | Detached |
| Bedrooms | 2 |
Exterior Features
| Structure | Deck, Dock |
|---|---|
| Water Front Name | Upper Beverley Lake |
| Water Front Type | Waterfront on lake |
| ViewType | Lake view, View of water, Direct Water View, Unobstructed Water View |
| Land Amenities | Beach |
| Sewer | Septic System |
| Exterior Finish | Vinyl siding |
Room Details
| Room | Dimensions | Level | Flooring | Details |
|---|---|---|---|---|
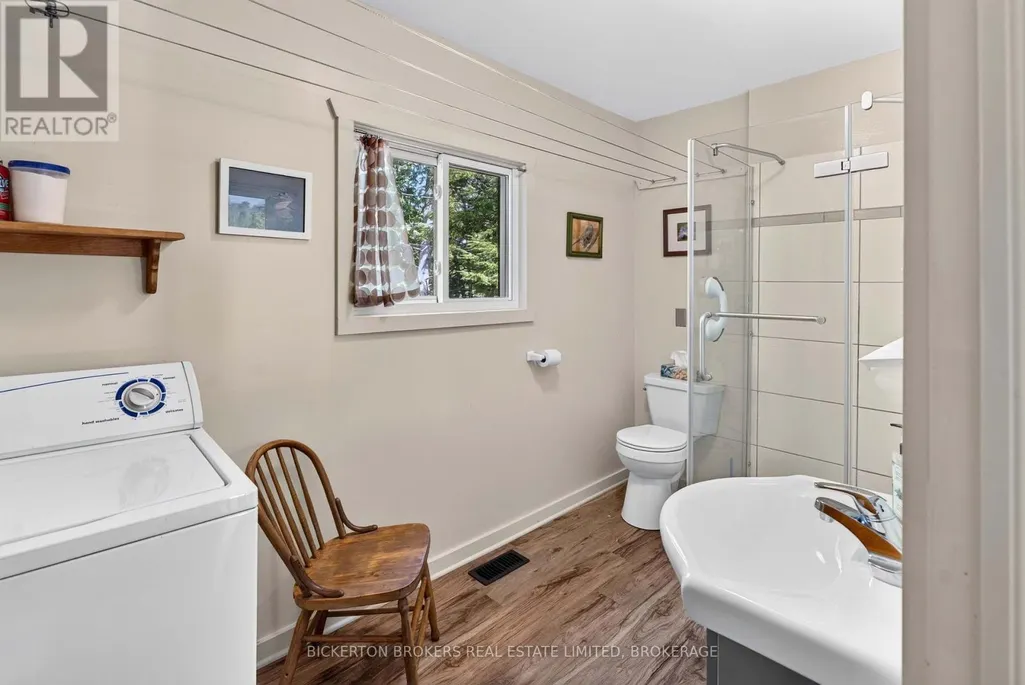
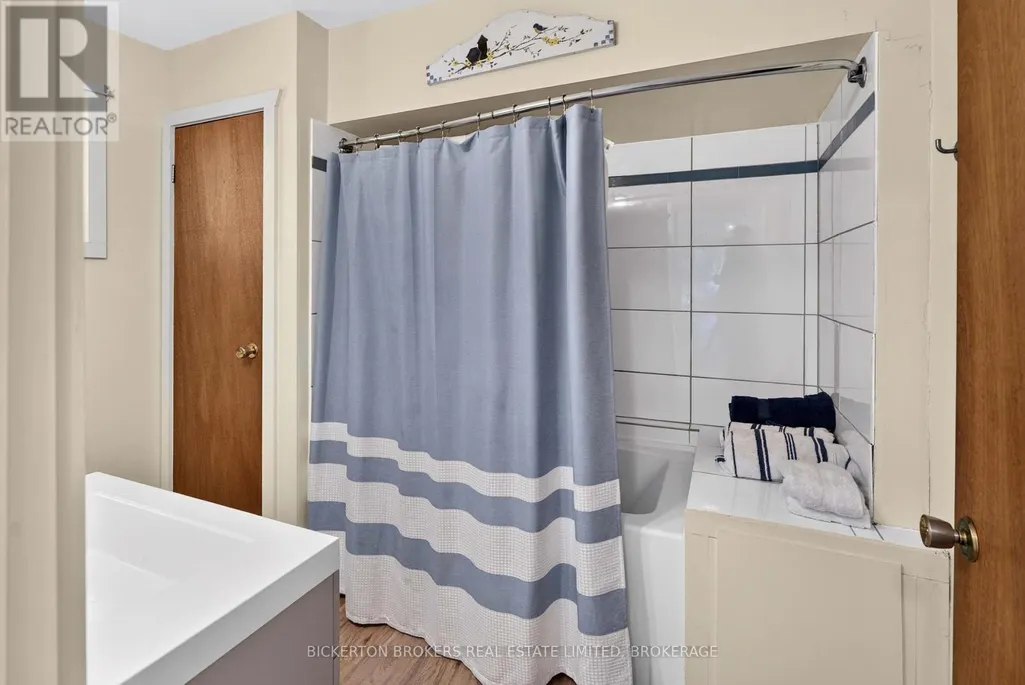
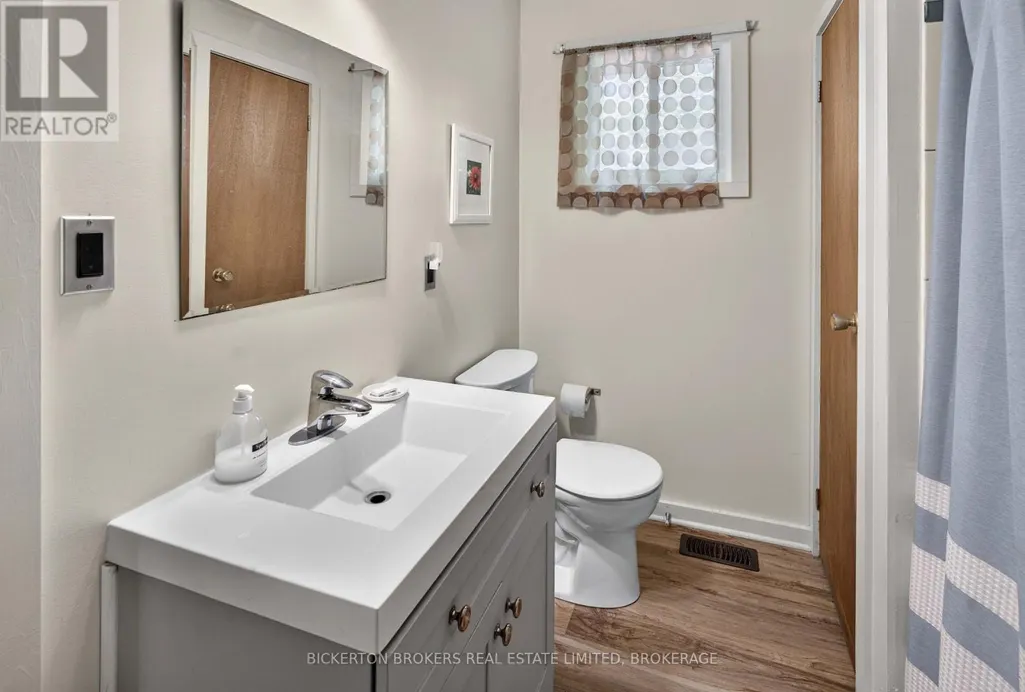
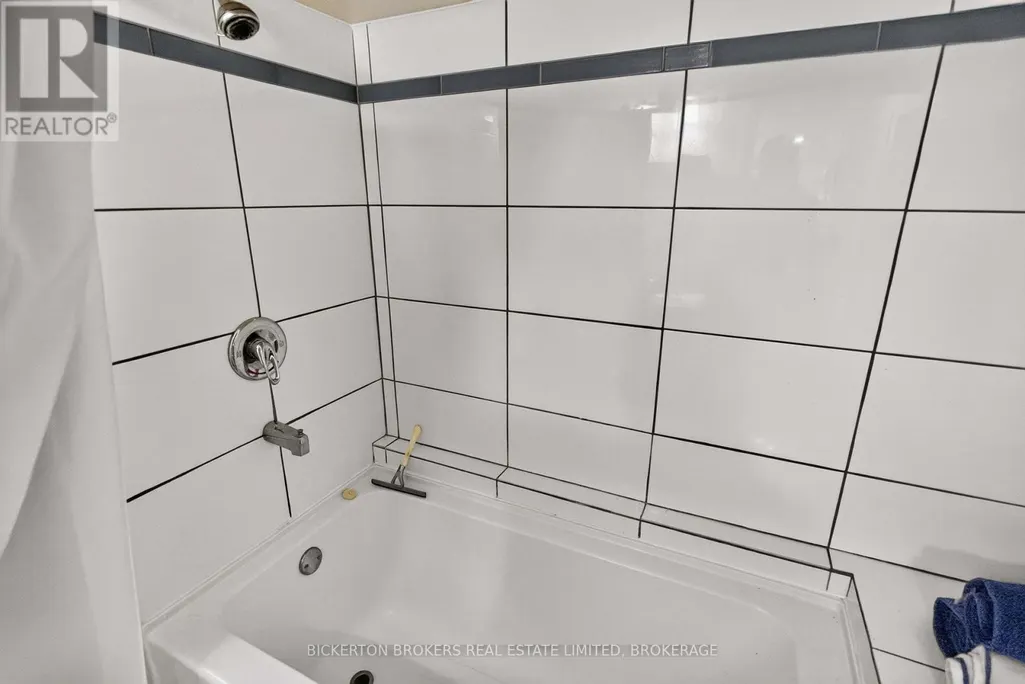
| Bathroom | 3.03 m x 2.22 m | Main level | 2.22 m | |
| Bedroom 2 | 3.46 m x 2.84 m | Main level | 2.84 m | |
| Dining room | 5.37 m x 2.12 m | Main level | 2.12 m | |
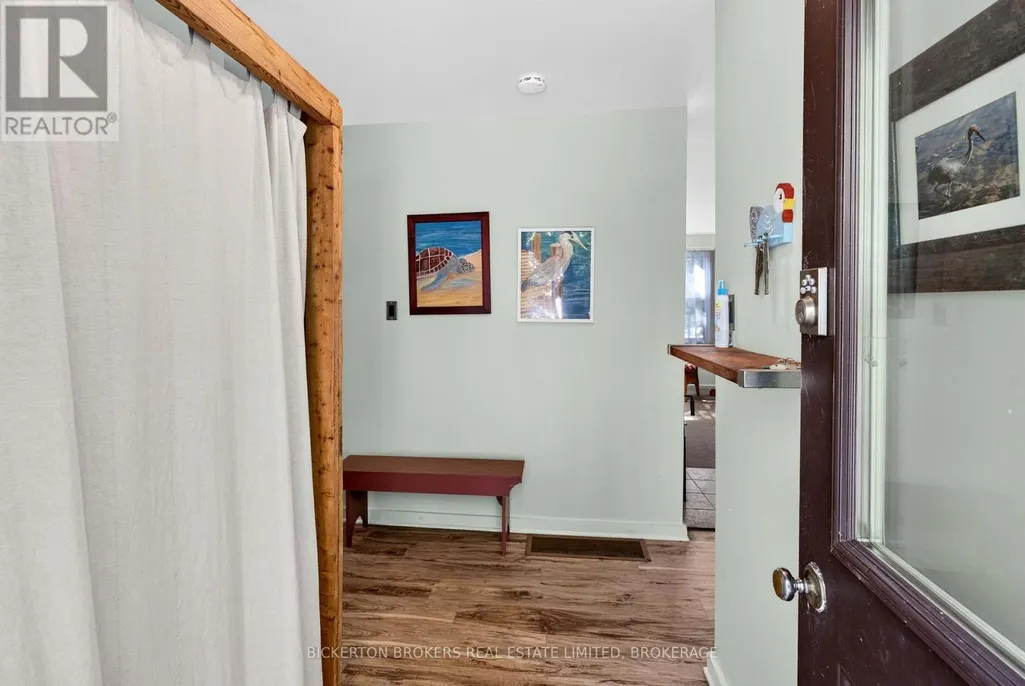
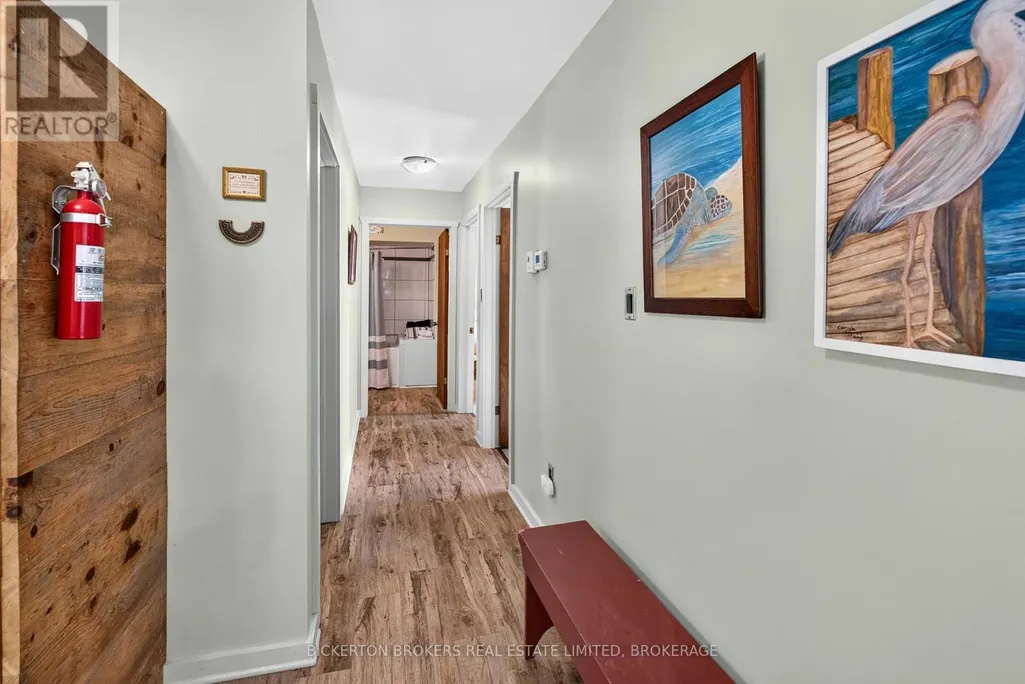
| Foyer | 3.03 m x 1.81 m | Main level | 1.81 m | |
| Kitchen | 4.89 m x 3.03 m | Main level | 3.03 m | |
| Living room | 5.37 m x 4.24 m | Main level | 4.24 m | |
| Other | 3.45 m x 1.01 m | Main level | 1.01 m | |
| Primary Bedroom | 3.48 m x 2.84 m | Main level | 2.84 m |
Amenities
- Views
- New Construction
- Adult 55+
- Lease To Own
- No Strata Fees
- Furnished
- Primary On Main
- Air Conditioning
- Seller Finance
- Green
- Fixer Upper
- Horse
- Golf
- Fireplace
- Deck
- Garage
- Basement
- Pool

Property vs Single Family Average in K0E 0B3
Price
In The Neighbourhood
Water Views
Rideau Lakes
$ 995,000
- Type
- Single Family
- Rooms
- 4 Beds + 2.5 Baths
COLDWELL BANKER FIRST OTTAWA REALTY
Waterfront
Rideau Lakes
$ 889,000
- Type
- Single Family
- Rooms
- 3 Beds + 2 Baths
RE/MAX AFFILIATES MARQUIS
Waterfront
Rideau Lakes
$ 497,000
- Type
- Single Family
- Rooms
- 2 Beds + 1.5 Baths
ROYAL LEPAGE PROALLIANCE REALTY, BROKERAGE
Reduced
Rideau Lakes
$ 324,900
- Type
- Single Family
- Rooms
- 3 Beds + 1.5 Baths
SUTTON GROUP-MASTERS REALTY INC., BROKERAGE
Reduced
Rideau Lakes
$ 419,000
- Type
- Single Family
- Rooms
- 3 Beds + 1.5 Baths
RE/MAX AFFILIATES MARQUIS
Rideau Lakes
$ 479,000
- Type
- Single Family
- Rooms
- 5 Beds + 3 Baths
ROYAL LEPAGE PROALLIANCE REALTY, BROKERAGE
Waterfront
Rideau Lakes
$ 1,799,000
- Type
- Single Family
- Rooms
- 4 Beds + 2.5 Baths
CENTURY 21 SYNERGY REALTY INC
Water Views
Rideau Lakes
$ 639,000
- Type
- Single Family
- Rooms
- 3 Beds + 2 Baths
DAVID ASHLEY & CO. REAL ESTATE LTD.
Reduced
Rideau Lakes
$ 929,900
- Type
- Single Family
- Rooms
- 3 Beds + 3 Baths
RE/MAX FINEST REALTY INC., BROKERAGE
Waterfront
Rideau Lakes
$ 939,900
- Type
- Single Family
- Rooms
- 3 Beds + 3 Baths
RE/MAX AFFILIATES MARQUIS
 Data is supplied by Pillar 9™ MLS® System. Pillar 9™ is the owner of the copyright in its MLS® System. Data is deemed reliable but is not guaranteed accurate by Pillar 9™. The trademarks MLS®, Multiple Listing Service® and the associated logos are owned by The Canadian Real Estate Association (CREA) and identify the quality of services provided by real estate professionals who are members of CREA. Used under license.

 All information deemed reliable but not guaranteed. All properties are subject to prior sale, change or withdrawal. Neither listing broker(s) or information provider(s) shall be responsible for any typographical errors, misinformation, misprints and shall be held totally harmless. Listing(s) information is provided for consumer's personal, non-commercial use and may not be used for any purpose other than to identify prospective properties consumers may be interested in purchasing. The data relating