
Waterfront
Address
45 King Street, Rideau Lakes, ON
Price
$ 895,000
Property Attributes
- ID#X13789034
- TypeSingle Family
- Listing Status Active
- MunicipalityRideau Lakes
- CityRideau Lakes
- Area818 - Rideau Lakes (Bastard) Twp
- Neighbourhood818 - Rideau Lakes (Bastard) Twp
- Postal CodeK0E 1G0
- Style
- Price$ 895,000
- Bedrooms5
- Bathrooms3
- Half Bathrooms0
Data Source:
Canadian Real Estate Association (CREA)
Property Description
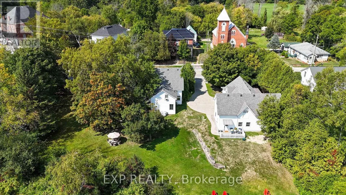
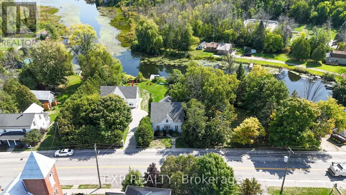
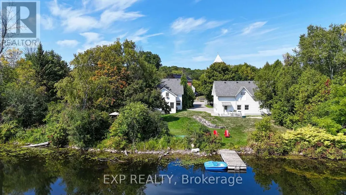
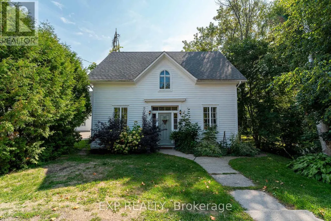
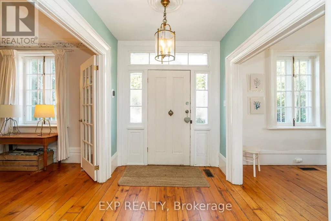
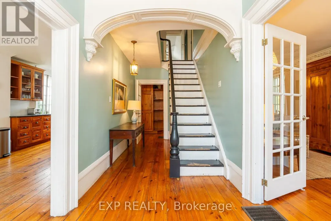
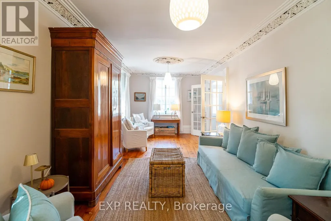
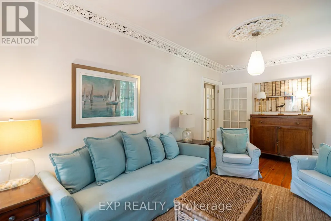
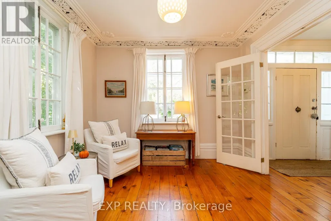
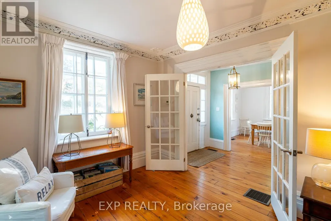
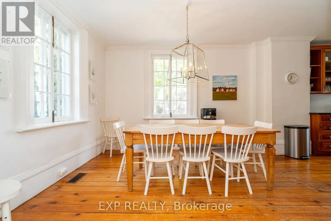
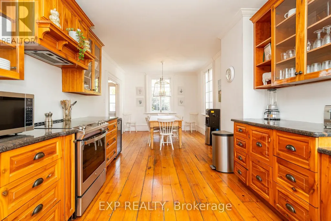
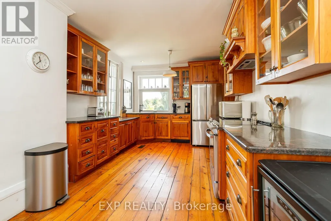
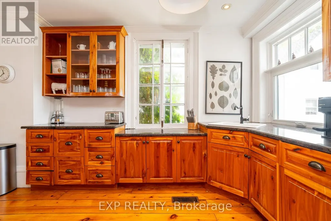
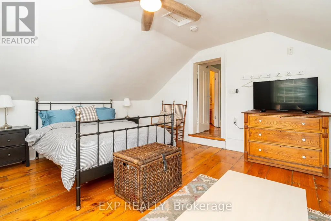
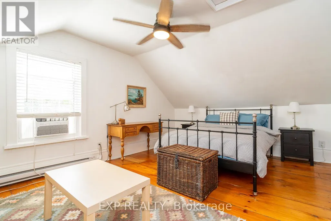
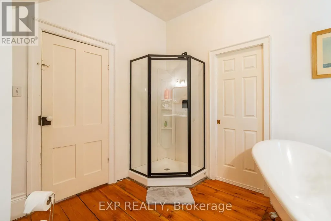
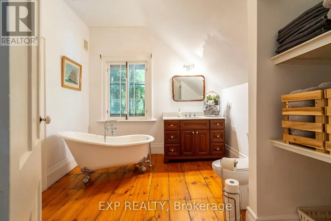
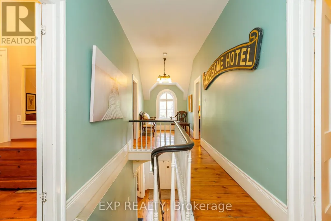
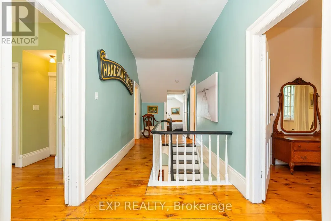
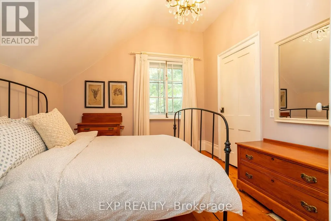
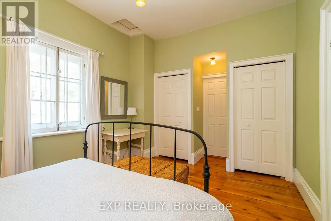
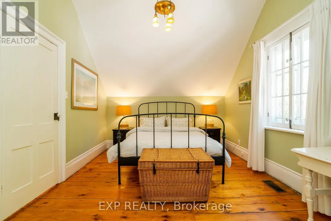
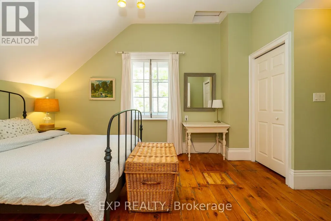
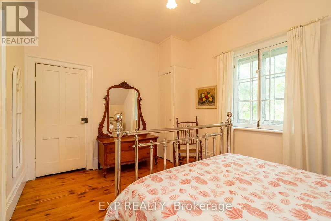
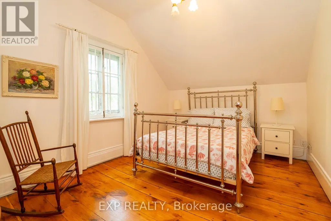
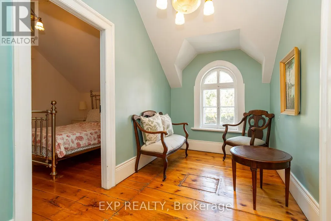
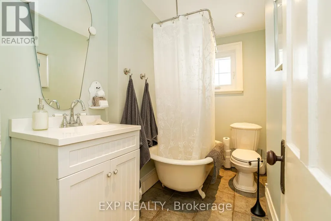
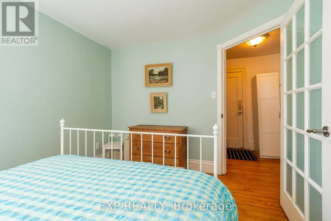
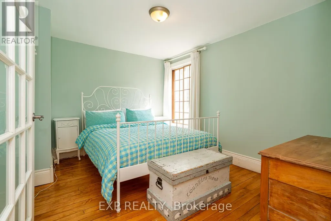
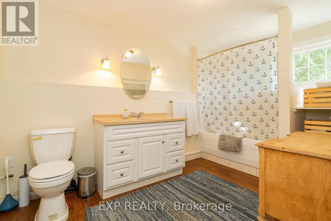
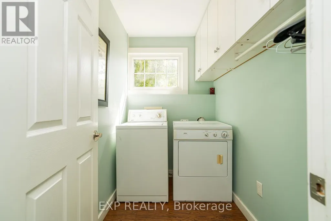
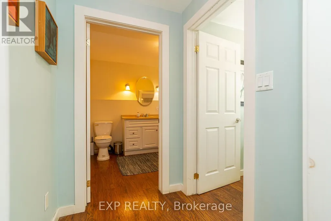
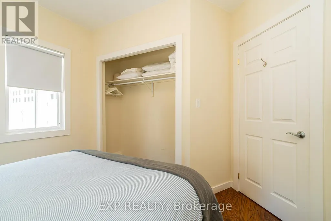
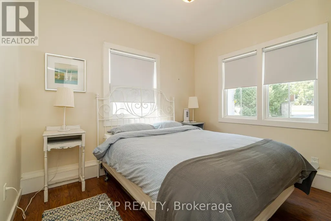
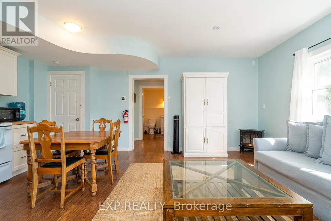
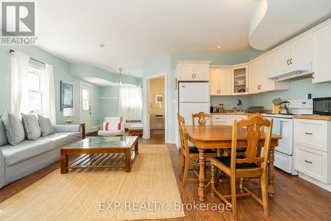
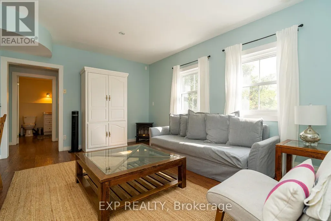
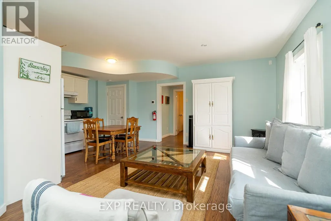
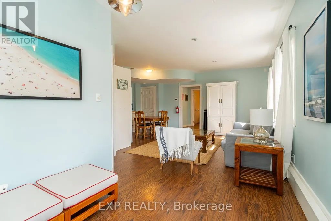
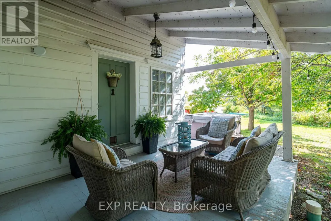
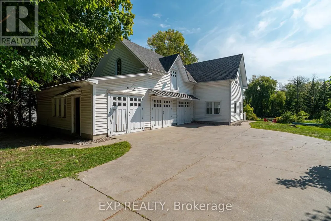
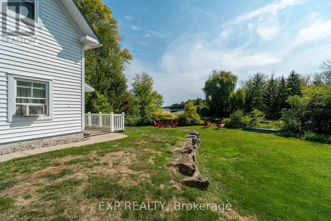
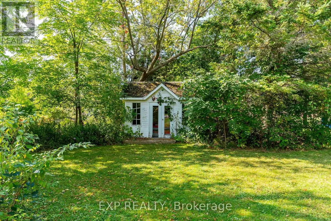
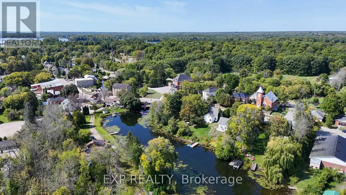
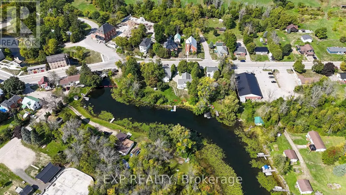
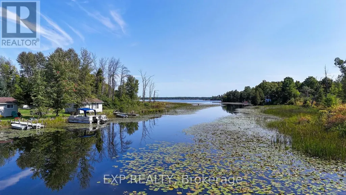
Discover Kingsgate Lake House, a rare opportunity to own a profitable, turn-key short-term rental business on Upper Beverley Lake in Delta, Ontario. Built in 1853, this fully furnished property blends historic charm with modern amenities and an 8+ year track record of strong rental income. Main House: A beautifully maintained 5-bedroom home accommodating up to 12 guests. Guesthouse Suite: 1-bedroom with full kitchen, living, bath, laundry, and private deck overlooking the lake. Perfect for guests or as an on-site Owners Suite. Coachhouse & Loft: 3-car garage plus a spacious finished loft, roughed-in for kitchen and bath ready to convert into a third income-generating unit. Waterfront Lifestyle: Private dock with canoe, 2 kayaks, and paddle boat. Hot tub, firepit, BBQ, gardens, and expansive outdoor entertaining spaces. Proven revenue of $85,000 to $110,000 annually so far and can be increased once the third unit is added. Established listings on Airbnb & VRBO with excellent reviews and loyal repeat guests.Turn-key systems: dedicated cleaning team, handyman support, automated check-in/out, and fully stocked with linens, kitchenware, and furnishings.Growth Potential Operate up to three rentable units for diversified income. Expand revenue with weddings, retreats, corporate events, and film opportunities. Grow direct bookings beyond Airbnb/VRBO.Prime Location in Delta, Ontario. Just steps from grocery, LCBO, and cafes, and home to the Old Stone Mill National Historic Site. Festivals like the Maple Syrup Festival, Delta Fair, and Harvest Festival keep guests returning year after year. Conveniently located 30 minutes from Kingston & Brockville, 1.5 hours from Ottawa, and 2.5 hours from Montreal. Lifestyle + Investment Part of the UNESCO Rideau Canal corridor. Kingsgate Lake House offers both a profitable business and the chance to own a piece of Canadian history. Operate, expand, and enjoy a lifestyle investment that pays for itself.Turn-key. Profitable. Expansion-ready. (id:7434)
General Features
| Features | In-Law Suite |
|---|---|
| Easement | Unknown |
| Property Type | Single Family |
| Zoning Description | N/A |
| CommunityName | 818 - Rideau Lakes (Bastard) Twp |
| Building Appliances | Dishwasher, Dryer, Hood Fan, Stove, Washer, Refrigerator |
| Building Cooling Type | Central air conditioning |
| Location Description | Cross Streets: MAIN STREET IN DELTA UPPER BEVERLEY LAKE. ** Directions: From Highway 15 turn left on County Road 5. Then turn right on County Road 8. Finally, turn left on County Road 42/King St. In 5KM, the destination is on your left. |
| Parking Space Total | 7 |
| Foundation Type | Concrete, Slab, Stone |
| Building Type | House |
| Ownership Type | Freehold |
| Building.StoriesTotal | 2 |
Interior Features
| Building Fireplace Present | True |
|---|---|
| Building Heating Type | Radiant heat |
| Building Heating Fuel | Propane |
| Basement Type | None |
| Construction Style Attachment | Detached |
| Living Area Range | 1500 |
| Bedrooms | 5 |
Exterior Features
| Structure | Deck |
|---|---|
| Water Front Name | Upper Beverley Lake |
| Water Front Type | Waterfront on lake |
| ViewType | Direct Water View |
| Sewer | Septic System |
| Exterior Finish | Vinyl siding, Wood |
Room Details
| Room | Dimensions | Level | Flooring | Details |
|---|---|---|---|---|
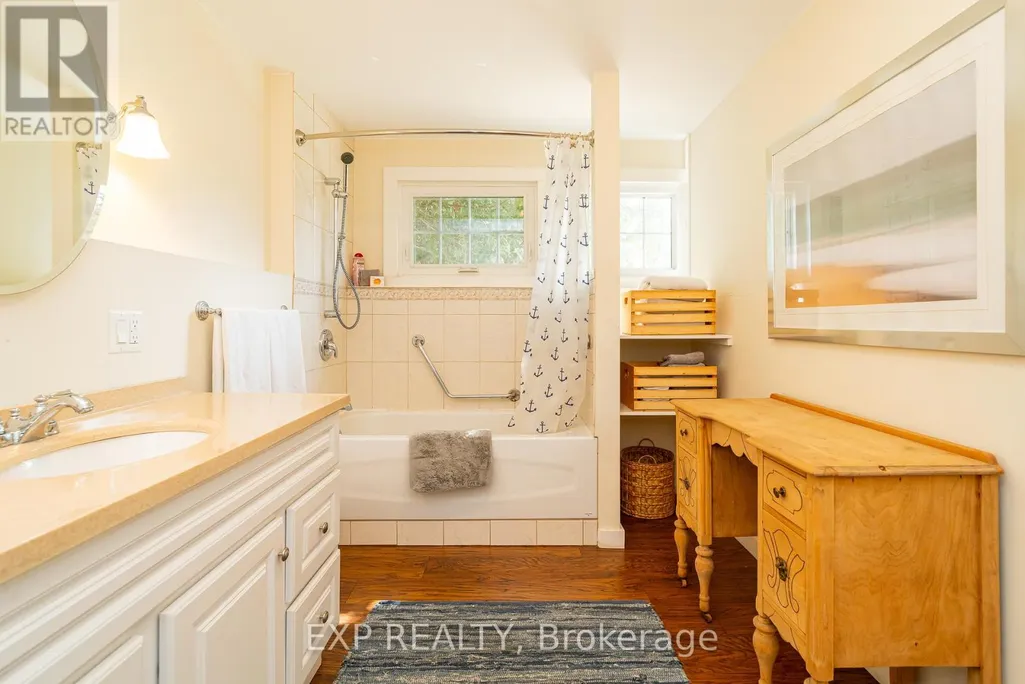
| Bathroom | 2.9 m x 1.3 m | Main level | 1.3 m | |
| Bedroom | 3.8 m x 2.6 m | Main level | 2.6 m | |
| Bedroom 2 | 5.3 m x 4.1 m | Second level | 4.1 m | |
| Bedroom 3 | 3.4 m x 3.2 m | Second level | 3.2 m | |
| Bedroom 4 | 4.4 m x 3.2 m | Second level | 3.2 m | |
| Dining room | 4 m x 3.4 m | Main level | 3.4 m | |
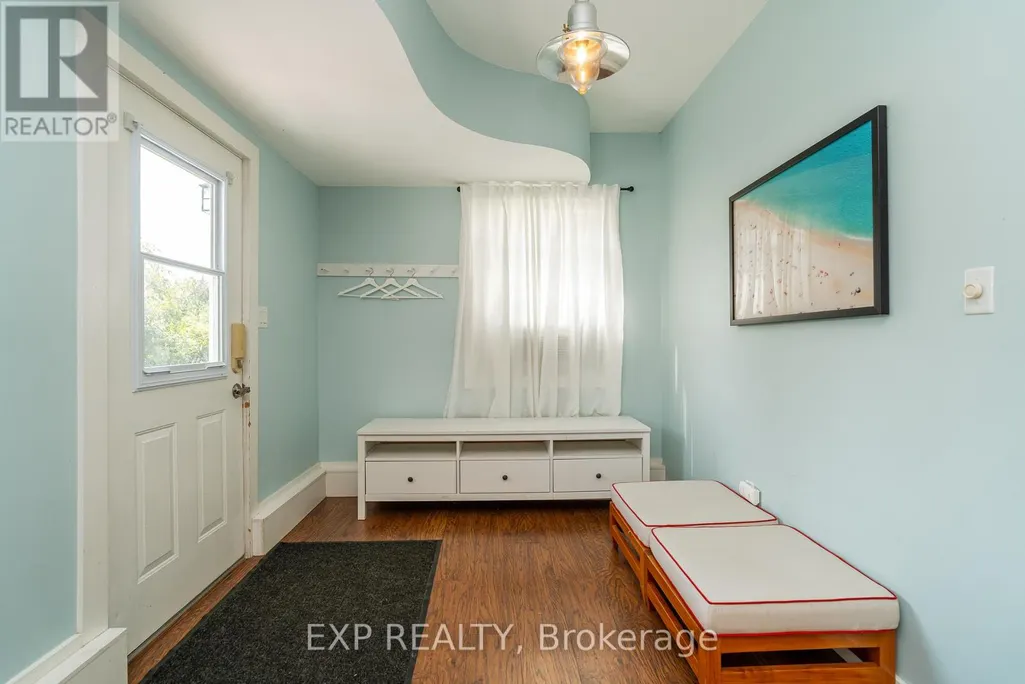
| Foyer | 2.4 m x 2.3 m | Main level | 2.3 m | |
| Kitchen | 4.3 m x 3.4 m | Main level | 3.4 m | |
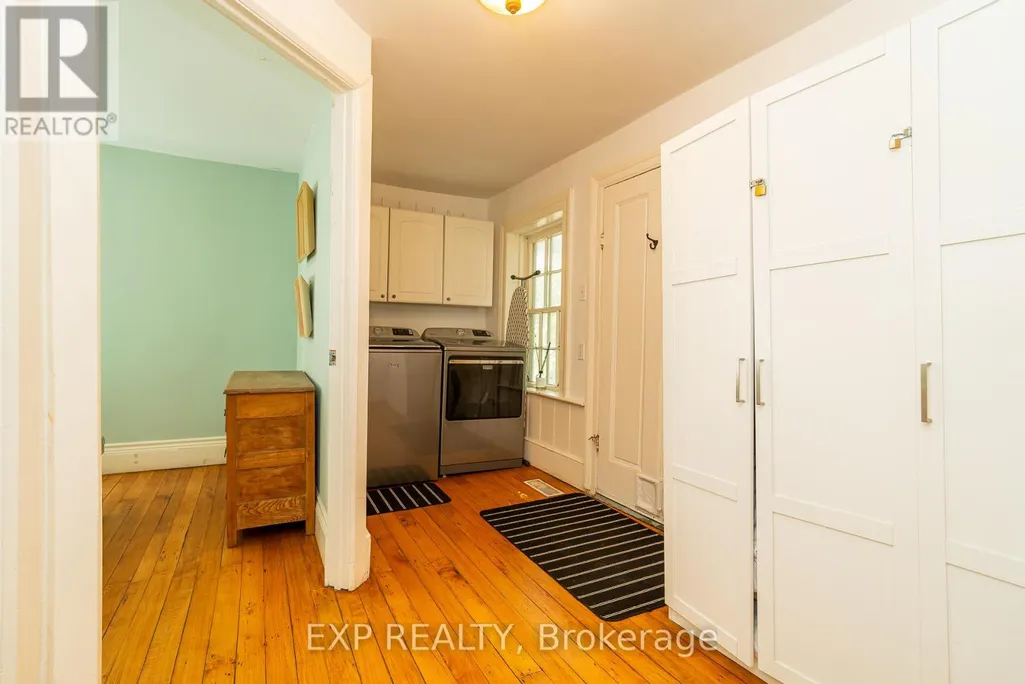
| Laundry room | 4.1 m x 2.3 m | Main level | 2.3 m | |
| Living room | 8.3 m x 3.2 m | Main level | 3.2 m | |
| Primary Bedroom | 5 m x 3.4 m | Second level | 3.4 m |
Amenities
- Views
- New Construction
- Adult 55+
- Lease To Own
- No Strata Fees
- Furnished
- Primary On Main
- Air Conditioning
- Seller Finance
- Green
- Fixer Upper
- Horse
- Golf
- Fireplace
- Deck
- Garage
- Basement
- Pool

Property vs Single Family Average in K0E 1G0
Price
In The Neighbourhood
Open House
Rideau Lakes
$ 567,000
- Type
- Single Family
- Rooms
- 2 Beds + 1.5 Baths
BICKERTON BROKERS REAL ESTATE LIMITED, BROKERAGE
Water Views
Rideau Lakes
$ 995,000
- Type
- Single Family
- Rooms
- 4 Beds + 2.5 Baths
COLDWELL BANKER FIRST OTTAWA REALTY
Waterfront
Rideau Lakes
$ 889,000
- Type
- Single Family
- Rooms
- 3 Beds + 2 Baths
RE/MAX AFFILIATES MARQUIS
Waterfront
Rideau Lakes
$ 497,000
- Type
- Single Family
- Rooms
- 2 Beds + 1.5 Baths
ROYAL LEPAGE PROALLIANCE REALTY, BROKERAGE
Reduced
Rideau Lakes
$ 324,900
- Type
- Single Family
- Rooms
- 3 Beds + 1.5 Baths
SUTTON GROUP-MASTERS REALTY INC., BROKERAGE
Reduced
Rideau Lakes
$ 419,000
- Type
- Single Family
- Rooms
- 3 Beds + 1.5 Baths
RE/MAX AFFILIATES MARQUIS
Rideau Lakes
$ 479,000
- Type
- Single Family
- Rooms
- 5 Beds + 3 Baths
ROYAL LEPAGE PROALLIANCE REALTY, BROKERAGE
Waterfront
Rideau Lakes
$ 1,799,000
- Type
- Single Family
- Rooms
- 4 Beds + 2.5 Baths
CENTURY 21 SYNERGY REALTY INC
Water Views
Rideau Lakes
$ 639,000
- Type
- Single Family
- Rooms
- 3 Beds + 2 Baths
DAVID ASHLEY & CO. REAL ESTATE LTD.
Reduced
Rideau Lakes
$ 929,900
- Type
- Single Family
- Rooms
- 3 Beds + 3 Baths
RE/MAX FINEST REALTY INC., BROKERAGE
Waterfront
Rideau Lakes
$ 939,900
- Type
- Single Family
- Rooms
- 3 Beds + 3 Baths
RE/MAX AFFILIATES MARQUIS
 Data is supplied by Pillar 9™ MLS® System. Pillar 9™ is the owner of the copyright in its MLS® System. Data is deemed reliable but is not guaranteed accurate by Pillar 9™. The trademarks MLS®, Multiple Listing Service® and the associated logos are owned by The Canadian Real Estate Association (CREA) and identify the quality of services provided by real estate professionals who are members of CREA. Used under license.

 All information deemed reliable but not guaranteed. All properties are subject to prior sale, change or withdrawal. Neither listing broker(s) or information provider(s) shall be responsible for any typographical errors, misinformation, misprints and shall be held totally harmless. Listing(s) information is provided for consumer's personal, non-commercial use and may not be used for any purpose other than to identify prospective properties consumers may be interested in purchasing. The data relating