
Address
1609 County Road 42 Road, Rideau Lakes, ON
Price
$ 324,900
Property Attributes
- ID#X13658382
- TypeSingle Family
- Listing Status Active
- MunicipalityRideau Lakes
- CityRideau Lakes
- Area818 - Rideau Lakes (Bastard) Twp
- Neighbourhood818 - Rideau Lakes (Bastard) Twp
- Postal CodeK0G 1E0
- Style
- Price$ 324,900
- Bedrooms3
- Bathrooms1
- Half Bathrooms1
Data Source:
Canadian Real Estate Association (CREA)
Property Description
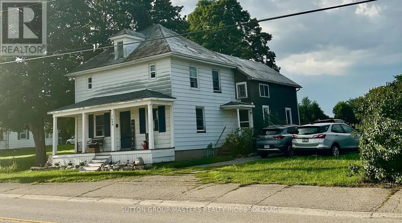
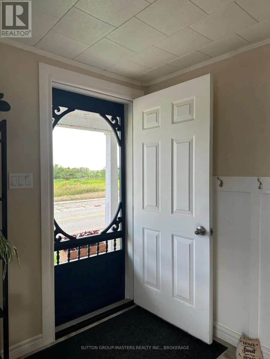
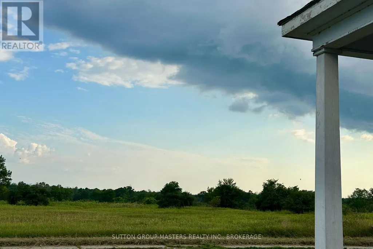
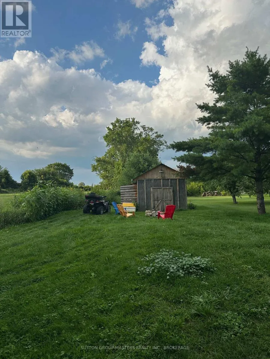
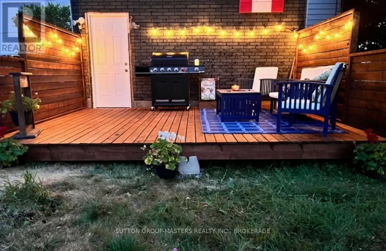
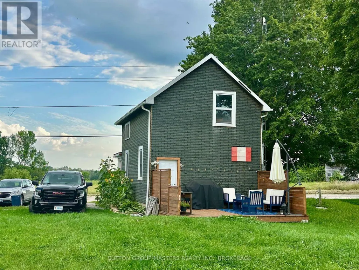
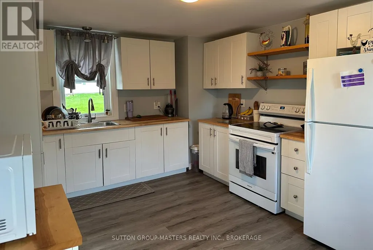
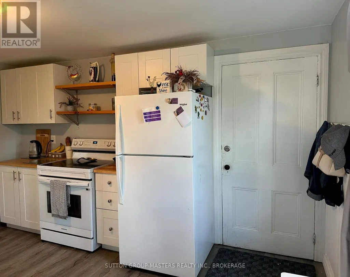
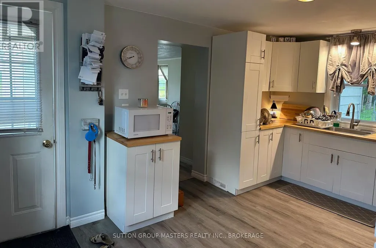
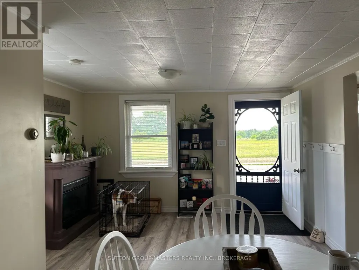
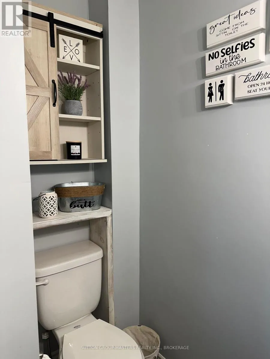
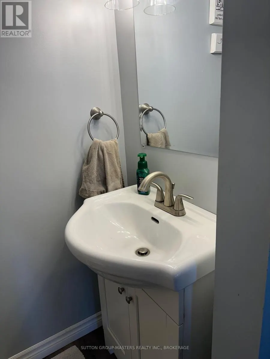
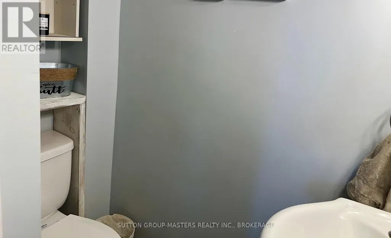
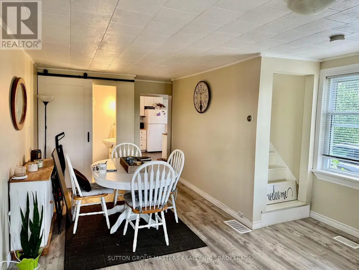
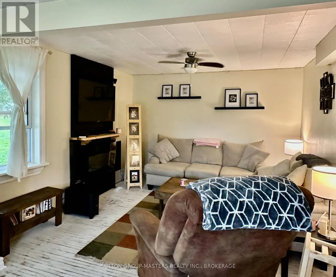
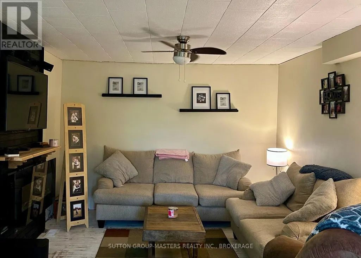
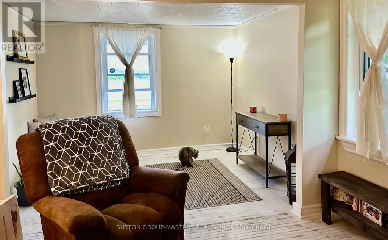
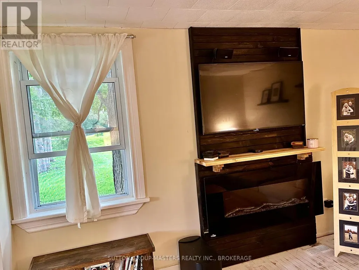
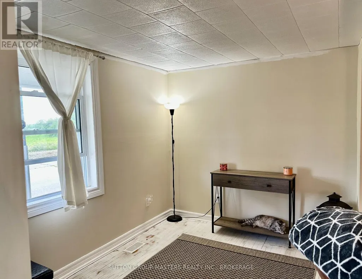
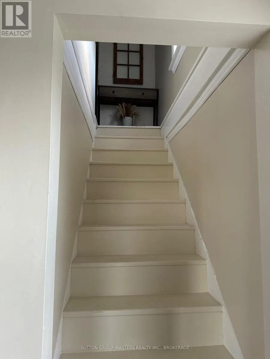
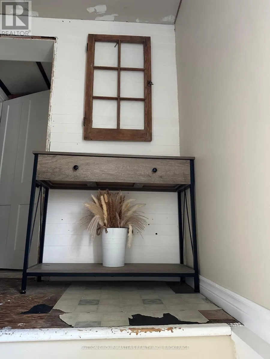
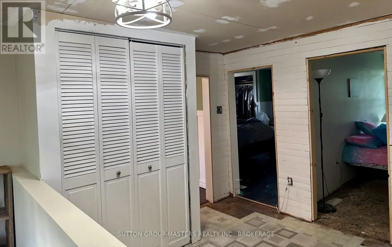
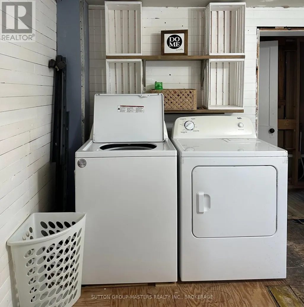
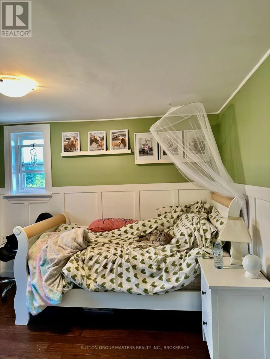
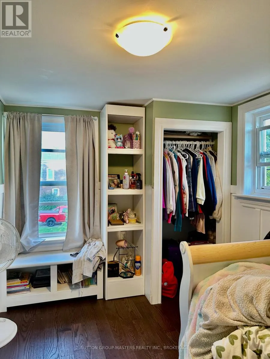
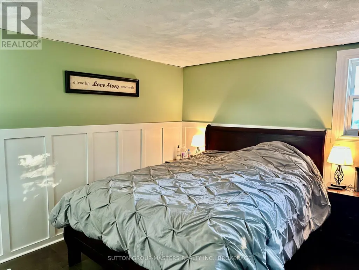
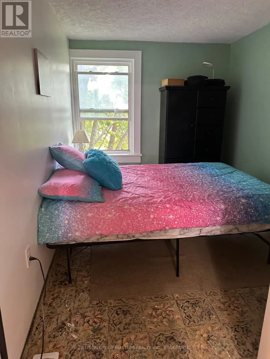
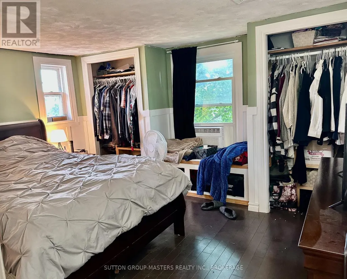
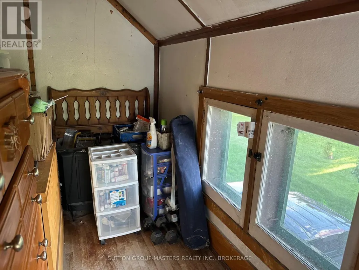
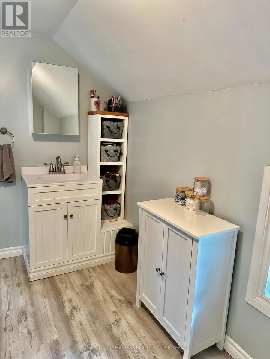
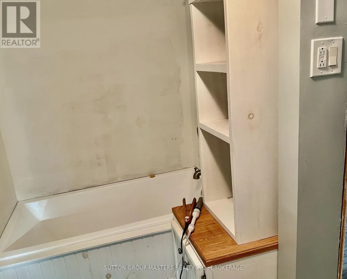
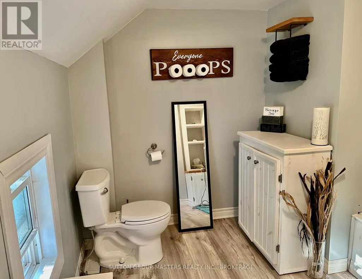
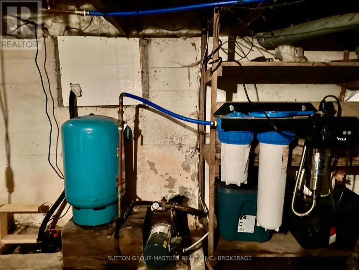
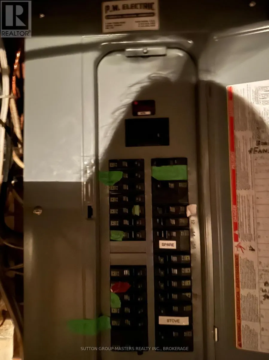
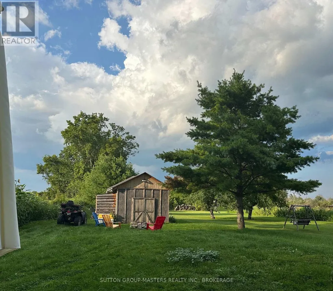
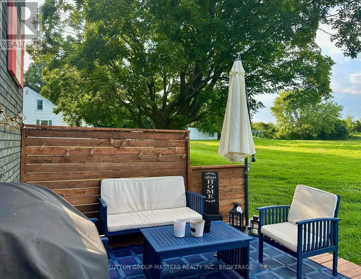
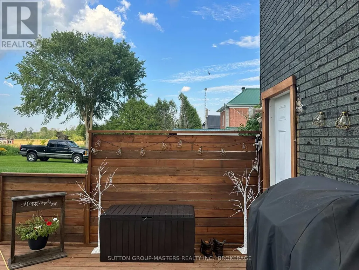
Welcome to this charming country home, where comfort, character, and peaceful rural living come together. This home has been completely gutted, reinsulated, re drywalled and painted, with newer flooring, new kitchen and 2 baths offering you an updated living space with still some touches to make your own. You will love the front porch overlooking the meadow and peaceful surroundings. Enter into a cozy dining area with an electric fireplace, adjacent to a spacious living room. Continue through to the kitchen which has a convenient side door leading to the driveway and yard. The back door leads to a large unfinished loft area, now used as a workshop but waiting for your creativity. Both floors conveniently have washrooms. Upstairs leads to a very practical second floor laundry room, 3 bedrooms, and an additional untouched room that could be a great area for toys, hobbies, crafts or an office. The yard continues past the shed and offers lots of room for a garden. The impressive deck offers some privacy for entertaining, relaxing, and enjoying summer evenings with family and friends. Phillipsville is an ideal location for families and outdoor enthusiasts. Close to three schools all serviced by buses, and daycares nearby. There are hiking trails, beaches, waterways for boating, canoeing, or fishing. For work or for a day into town, it is a short drive to Kingston, Brockville, or Smiths Falls, Elgin is only 6km away, for everything you need and while still enjoying the peace and privacy of country living. If you've been looking for a cute, updated country home with beautiful views, wonderful outdoor spaces, and a great location this one is definitely worth seeing! No worries with the septic - field bed just replaced, newer vinyl windows, metal roof, updated breaker panel, all still in an affordable price range. Come take a look-you may just fall in love with your new peaceful country home! (id:7434)
General Features
| Features | Flat site, Carpet Free |
|---|---|
| Community Features | School Bus |
| Property Type | Single Family |
| CommunityName | 818 - Rideau Lakes (Bastard) Twp |
| Building Age | 100+ years |
| Building Amenities | Fireplace(s) |
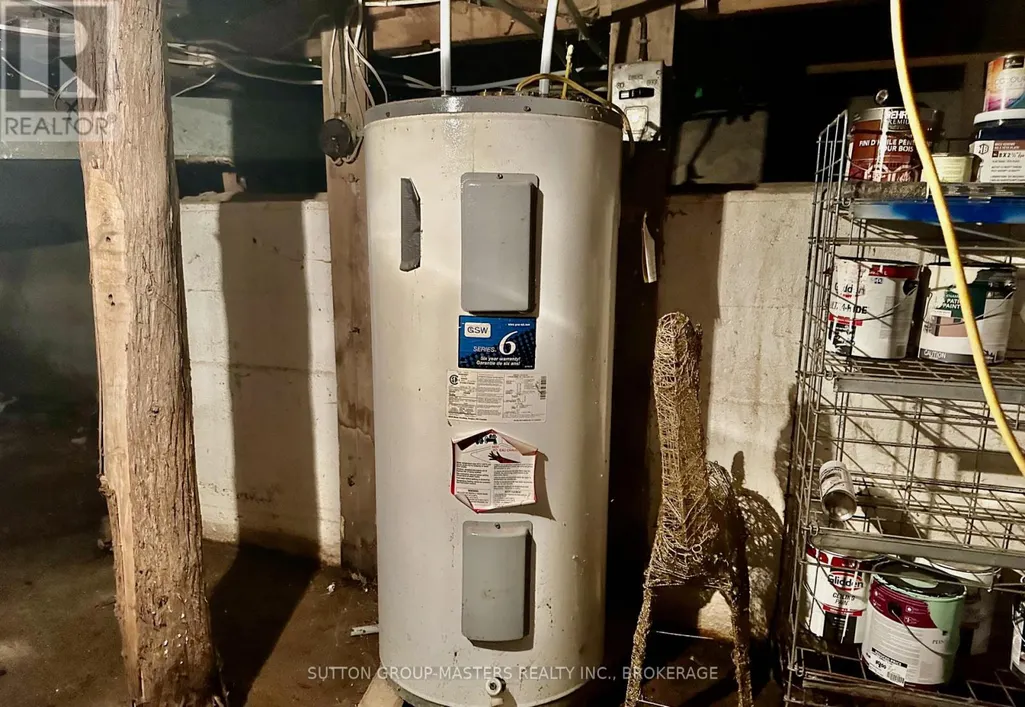
| Building Appliances | Water Heater |
| Building Cooling Type | None |
| Location Description | Cross Streets: County Road 42 & County Road 8. ** Directions: HWY 15 north to Elgin, right on CR8, left at CR42. |
| Parking Space Total | 6 |
| Foundation Type | Concrete |
| Building Type | House |
| Ownership Type | Freehold |
| Building.StoriesTotal | 2 |
Interior Features
| Building Fireplace Present | True |
|---|---|
| Building Heating Type | Forced air |
| Building Heating Fuel | Oil |
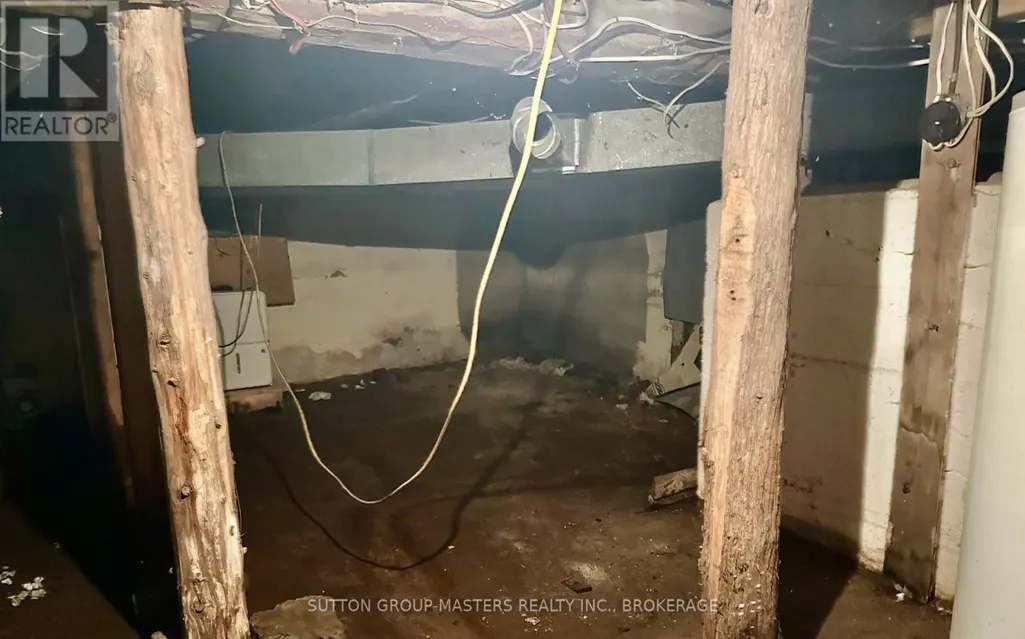
| Basement Type | None |
| Construction Style Attachment | Detached |
| Living Area Range | 1100 |
| Bedrooms | 3 |
Exterior Features
| Structure | Deck, Porch, Shed |
|---|---|
| Sewer | Septic System |
| Exterior Finish | Aluminum siding |
Room Details
| Room | Dimensions | Level | Flooring | Details |
|---|---|---|---|---|
| Bathroom | 3.05 m x 1.35 m | Second level | 1.35 m | |
| Bedroom 2 | 3.96 m x 3.05 m | Second level | 3.05 m | |
| Bedroom 3 | 3.66 m x 2.74 m | Second level | 2.74 m | |
| Dining room | 6.7 m x 3.96 m | Ground level | 3.96 m | |
| Kitchen | 4.69 m x 3.65 m | Ground level | 3.65 m | |
| Living room | 7.31 m x 3.65 m | Ground level | 3.65 m | |
| Other | 7.31 m x 3.65 m | Third level | 3.65 m | |
| Primary Bedroom | 3.96 m x 3.35 m | Second level | 3.35 m |
Amenities
- Views
- New Construction
- Adult 55+
- Lease To Own
- No Strata Fees
- Furnished
- Primary On Main
- Air Conditioning
- Seller Finance
- Green
- Fixer Upper
- Horse
- Golf
- Fireplace
- Deck
- Garage
- Basement
- Pool

Property vs Single Family Average in K0G 1E0
Price
In The Neighbourhood
Just Listed
Rideau Lakes
$ 567,000
- Type
- Single Family
- Rooms
- 2 Beds + 1.5 Baths
BICKERTON BROKERS REAL ESTATE LIMITED, BROKERAGE
Water Views
Rideau Lakes
$ 995,000
- Type
- Single Family
- Rooms
- 4 Beds + 2.5 Baths
COLDWELL BANKER FIRST OTTAWA REALTY
Waterfront
Rideau Lakes
$ 889,000
- Type
- Single Family
- Rooms
- 3 Beds + 2 Baths
RE/MAX AFFILIATES MARQUIS
Waterfront
Rideau Lakes
$ 497,000
- Type
- Single Family
- Rooms
- 2 Beds + 1.5 Baths
ROYAL LEPAGE PROALLIANCE REALTY, BROKERAGE
Reduced
Rideau Lakes
$ 419,000
- Type
- Single Family
- Rooms
- 3 Beds + 1.5 Baths
RE/MAX AFFILIATES MARQUIS
Rideau Lakes
$ 479,000
- Type
- Single Family
- Rooms
- 5 Beds + 3 Baths
ROYAL LEPAGE PROALLIANCE REALTY, BROKERAGE
Waterfront
Rideau Lakes
$ 1,799,000
- Type
- Single Family
- Rooms
- 4 Beds + 2.5 Baths
CENTURY 21 SYNERGY REALTY INC
Water Views
Rideau Lakes
$ 639,000
- Type
- Single Family
- Rooms
- 3 Beds + 2 Baths
DAVID ASHLEY & CO. REAL ESTATE LTD.
Reduced
Rideau Lakes
$ 929,900
- Type
- Single Family
- Rooms
- 3 Beds + 3 Baths
RE/MAX FINEST REALTY INC., BROKERAGE
Waterfront
Rideau Lakes
$ 939,900
- Type
- Single Family
- Rooms
- 3 Beds + 3 Baths
RE/MAX AFFILIATES MARQUIS
 Data is supplied by Pillar 9™ MLS® System. Pillar 9™ is the owner of the copyright in its MLS® System. Data is deemed reliable but is not guaranteed accurate by Pillar 9™. The trademarks MLS®, Multiple Listing Service® and the associated logos are owned by The Canadian Real Estate Association (CREA) and identify the quality of services provided by real estate professionals who are members of CREA. Used under license.

 All information deemed reliable but not guaranteed. All properties are subject to prior sale, change or withdrawal. Neither listing broker(s) or information provider(s) shall be responsible for any typographical errors, misinformation, misprints and shall be held totally harmless. Listing(s) information is provided for consumer's personal, non-commercial use and may not be used for any purpose other than to identify prospective properties consumers may be interested in purchasing. The data relating