
Primary on Main
Address
250 Silver Heights Drive, Trent Hills, ON
Price
$ 739,900
Property Attributes
- ID#X13768236
- TypeSingle Family
- Listing Status Active
- MunicipalityTrent Hills
- CityTrent Hills
- AreaRural Trent Hills
- NeighbourhoodRural Trent Hills
- Postal CodeK0L 1Y0
- StyleBungalow
- Price$ 739,900
- Bedrooms3
- Bathrooms2
- Half Bathrooms0
Data Source:
Canadian Real Estate Association (CREA)
Property Description
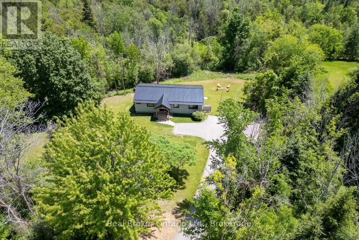
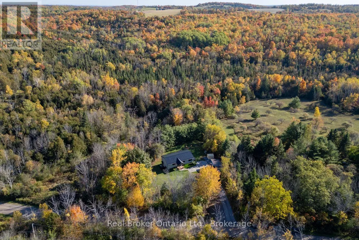
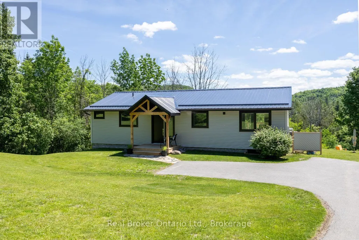
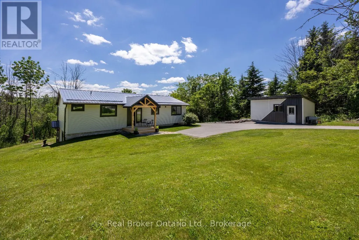
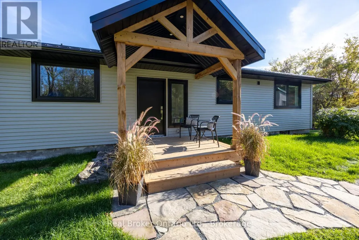
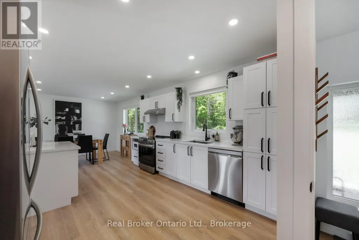
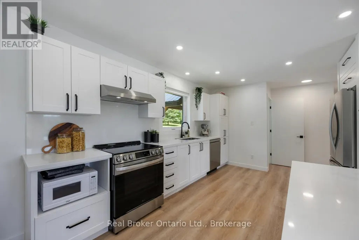
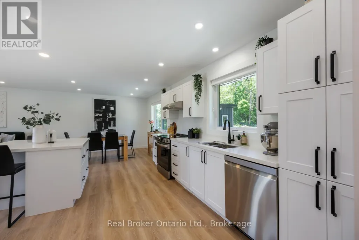
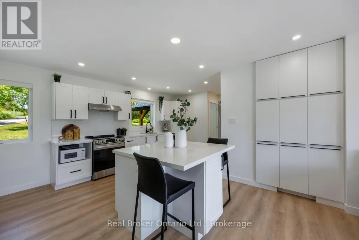
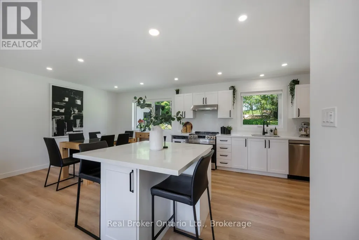
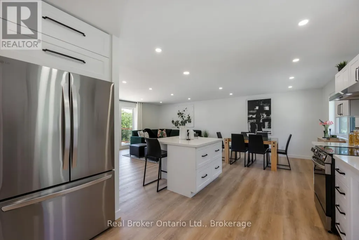
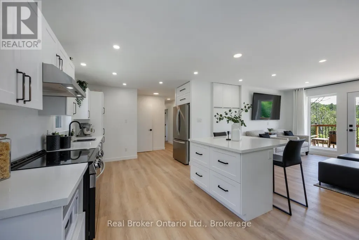
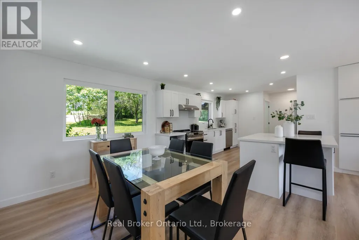
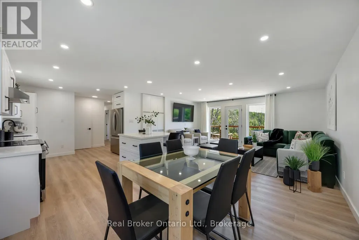
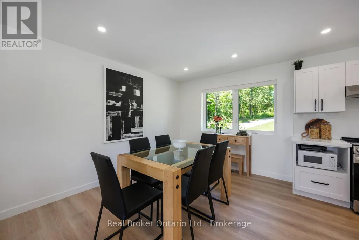
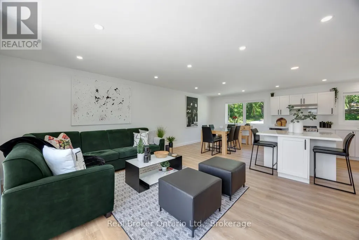
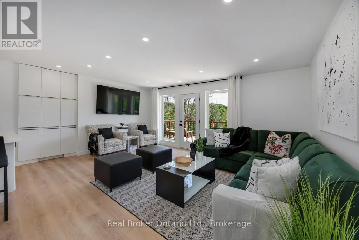
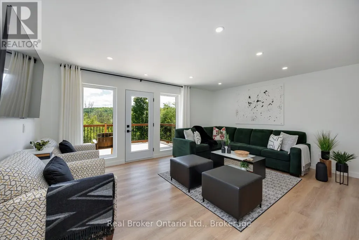
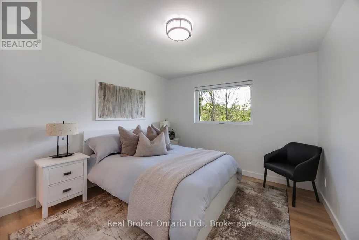
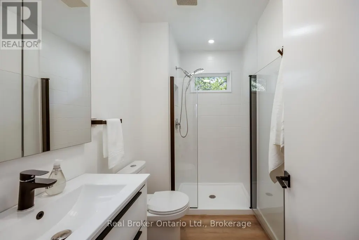
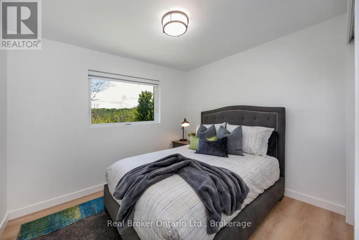
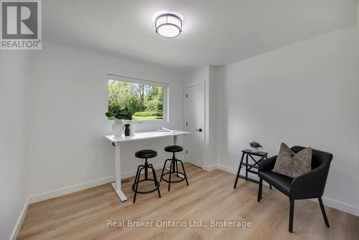
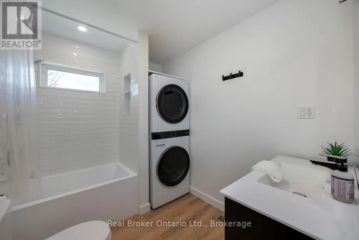
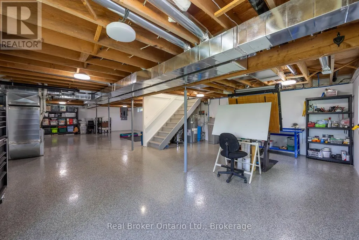
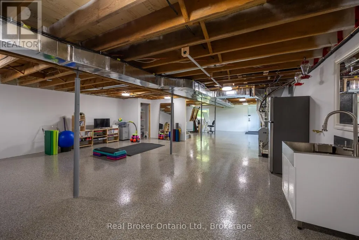
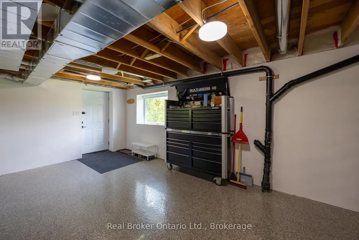
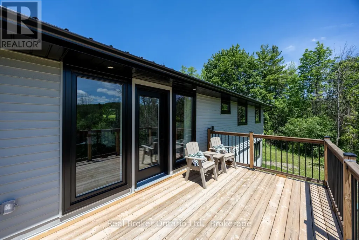
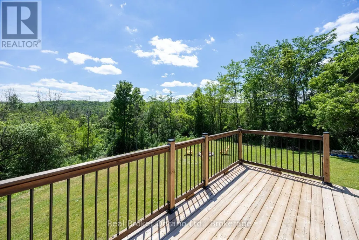
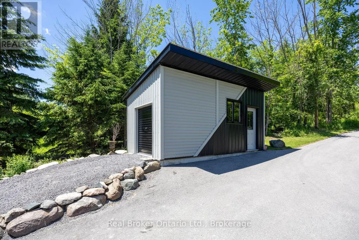
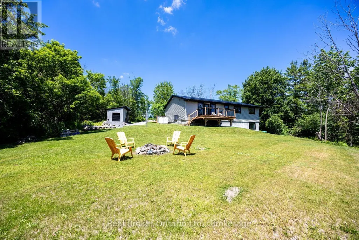
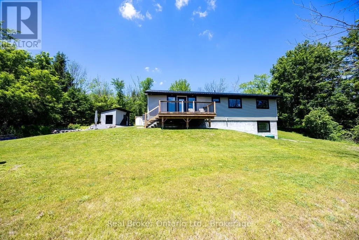
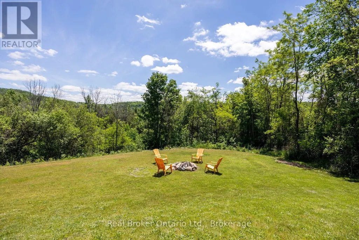
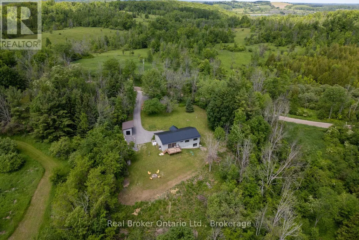
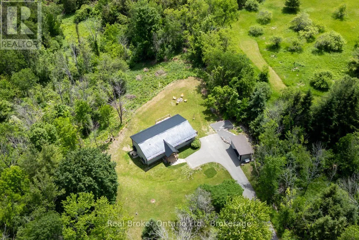
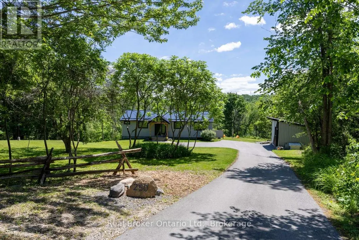
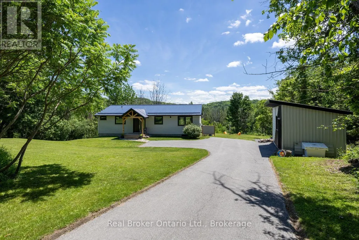
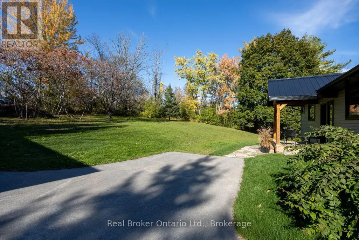
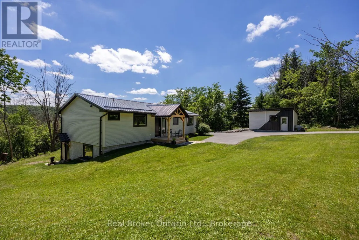
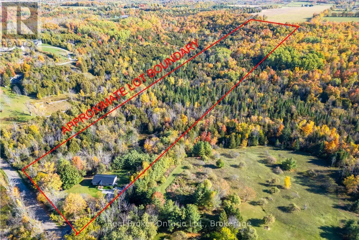
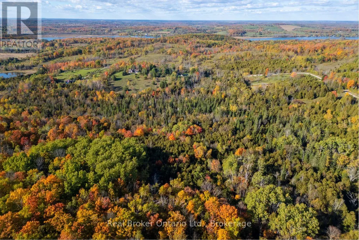
Welcome to this fully renovated, top to bottom, bungalow set on approximately 25 rolling acres in the heart of Trent Hills, where peaceful country living meets modern comfort. Surrounded by mature trees and the sounds of nature, this move-in ready home offers privacy, space, and scenic views in every season. A stunning, covered front porch and durable metal roof create a warm first impression, while all new windows fill the home with an abundance of natural light. Step inside to an inviting, open-concept layout designed for everyday living and entertaining. The updated kitchen features Lifeproof vinyl flooring, quartz countertops, stainless steel appliances, pot lights, a center island with breakfast bar, and overlooks the dining area. The bright living room walks out to the rear deck, offering the perfect place to relax and take in the breathtaking views of the surrounding property. The main floor offers three bedrooms, including a spacious primary retreat complete with a walk-in galley style closet featuring built-in organizers and a beautifully updated 3 piece ensuite. A renovated main bathroom with convenient main floor laundry adds to the home's thoughtful functionality. The partially finished walk-out basement expands your living space with durable epoxy flooring, direct access to the backyard, and endless possibilities for future use. Outside, a large detached shed with both a man door and roll-up door provides excellent storage or workshop space. If you've been dreaming of an updated country property with room to roam, this exceptional Trent Hills bungalow is ready to welcome you home. (id:7434)
General Features
| Property Type | Single Family |
|---|---|
| CommunityName | Rural Trent Hills |
| Building Appliances | Dishwasher, Dryer, Microwave, Stove, Washer, Refrigerator |
| Building Architectural Style | Bungalow |
| Building Basement Features | Walk out, Separate entrance |
| Building Cooling Type | Central air conditioning |
| Location Description | Cross Streets: Silver Heights Dr/Collins Road. ** Directions: Take highway 401 east, exit at county road 45 (exit 474b) toward Norwood, follow county road 45 north, turn left onto Concession Road 9 west, turn right onto Collins road, turn left onto silver heights drive, destination will be on the left. |
| Parking Space Total | 10 |
| Foundation Type | Unknown |
| Building Type | House |
| Ownership Type | Freehold |
| Building.StoriesTotal | 1 |
Interior Features
| Building Fireplace Present | False |
|---|---|
| Building Heating Type | Forced air |
| Building Heating Fuel | Propane |
| Basement Development | Partially finished |
| Basement Type | N/A (Partially finished), N/A, N/A |
| Construction Style Attachment | Detached |
| Flooring Type | Vinyl |
| Living Area Range | 1100 |
| Bedrooms | 3 |
Exterior Features
| Sewer | Septic System |
|---|---|
| Exterior Finish | Vinyl siding |
Room Details
| Room | Dimensions | Level | Flooring | Details |
|---|---|---|---|---|
| Bedroom 2 | 2.77 m x 3.17 m | Main level | 3.17 m | |
| Bedroom 3 | 3 m x 3.36 m | Main level | 3.36 m | |
| Dining room | 7.2 m x 3.77 m | Main level | 3.77 m | |
| Kitchen | 7.2 m x 3.77 m | Main level | 3.77 m | |
| Living room | 3.92 m x 5.4 m | Main level | 5.4 m | |
| Primary Bedroom | 3.34 m x 3.48 m | Main level | 3.48 m |
Amenities
- Views
- New Construction
- Adult 55+
- Lease To Own
- No Strata Fees
- Furnished
- Primary On Main
- Air Conditioning
- Seller Finance
- Green
- Fixer Upper
- Horse
- Golf
- Fireplace
- Deck
- Garage
- Basement
- Pool

Property vs Single Family Average in K0L 1Y0
Price
In The Neighbourhood
Just Listed
Trent Hills
$ 475,000
- Type
- Single Family
- Rooms
- 3 Beds + 2 Baths
Century 21 United Realty Inc.
Views
Trent Hills
$ 699,000
- Type
- Single Family
- Rooms
- 3 Beds + 2 Baths
COLDWELL BANKER - R.M.R. Real Estate
Open House
Trent Hills
$ 769,999
- Type
- Single Family
- Rooms
- 4 Beds + 2.5 Baths
Century 21 Lanthorn Real Estate Ltd.
Open House
Trent Hills
$ 559,900
- Type
- Single Family
- Rooms
- 3 Beds + 2 Baths
Royal LePage Our Neighbourhood Realty
Primary On Main
Trent Hills
$ 1,199,900
- Type
- Single Family
- Rooms
- 3 Beds + 2 Baths
Royal Lepage Proalliance Realty
Open House
Trent Hills
$ 499,000
- Type
- Single Family
- Rooms
- 3 Beds + 1.5 Baths
Royal LePage Our Neighbourhood Realty
 Data is supplied by Pillar 9™ MLS® System. Pillar 9™ is the owner of the copyright in its MLS® System. Data is deemed reliable but is not guaranteed accurate by Pillar 9™. The trademarks MLS®, Multiple Listing Service® and the associated logos are owned by The Canadian Real Estate Association (CREA) and identify the quality of services provided by real estate professionals who are members of CREA. Used under license.

 All information deemed reliable but not guaranteed. All properties are subject to prior sale, change or withdrawal. Neither listing broker(s) or information provider(s) shall be responsible for any typographical errors, misinformation, misprints and shall be held totally harmless. Listing(s) information is provided for consumer's personal, non-commercial use and may not be used for any purpose other than to identify prospective properties consumers may be interested in purchasing. The data relating