
Waterfront - Primary on Main
Address
1823 2nd Line East, Trent Hills, ON
Price
$ 475,000
Property Attributes
- ID#X13740236
- TypeSingle Family
- Listing Status Active
- MunicipalityTrent Hills
- CityTrent Hills
- AreaRural Trent Hills
- NeighbourhoodRural Trent Hills
- Postal CodeK0L 1L0
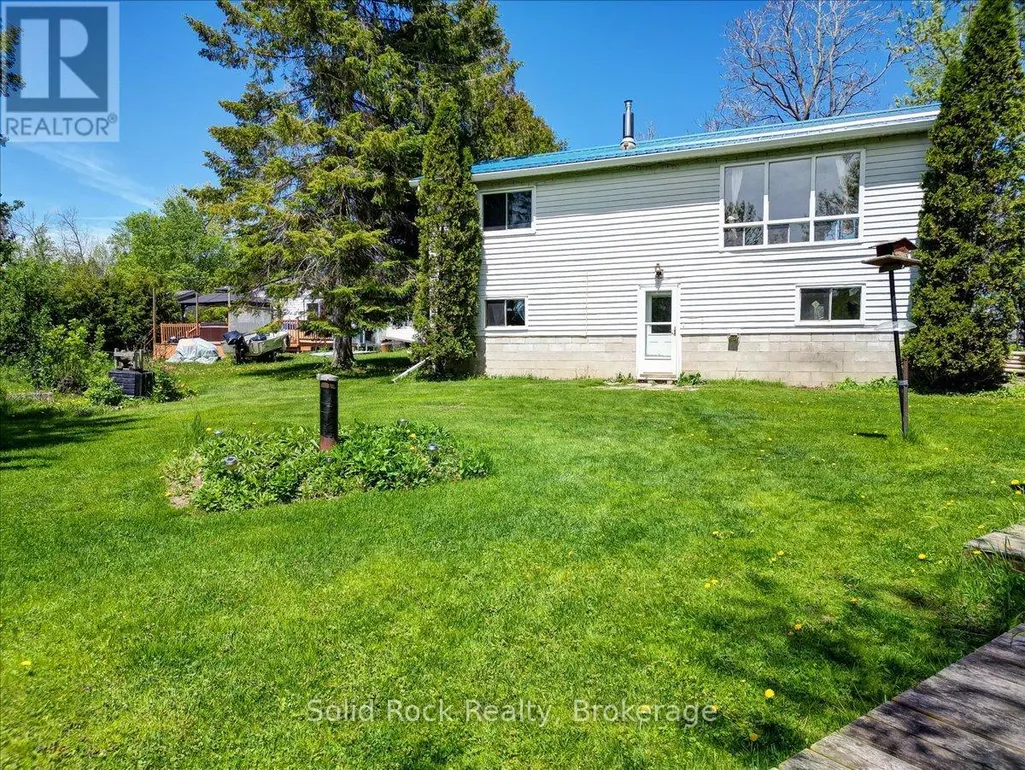
- StyleRaised bungalow
- Price$ 475,000
- Bedrooms2+2
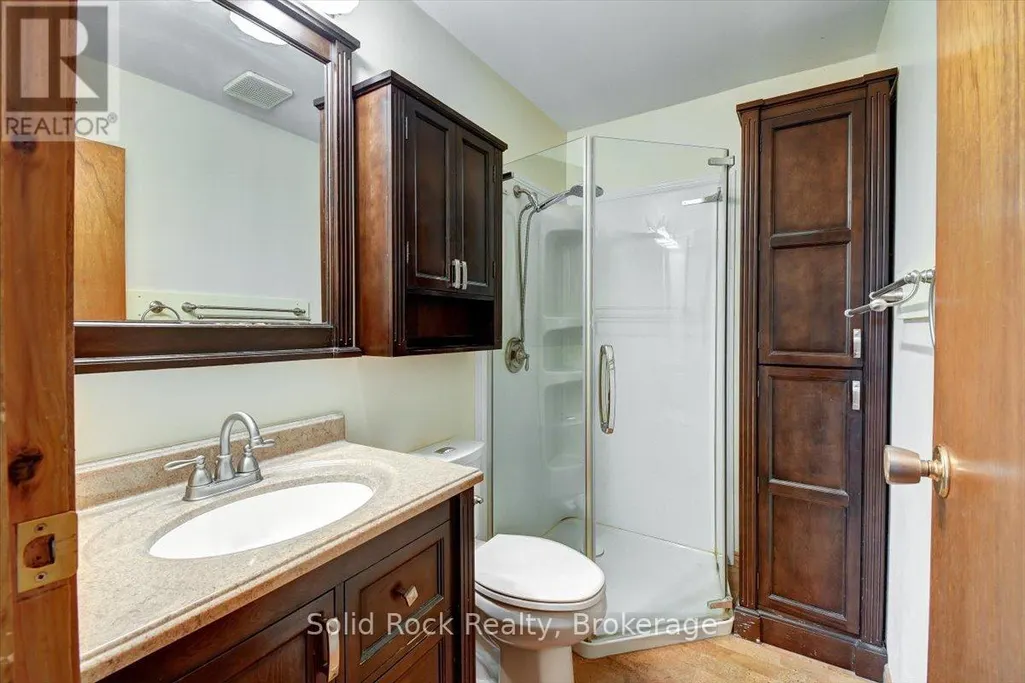
- Bathrooms1
- Half Bathrooms0
Data Source:
Canadian Real Estate Association (CREA)
Property Description
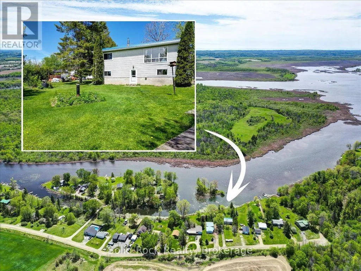
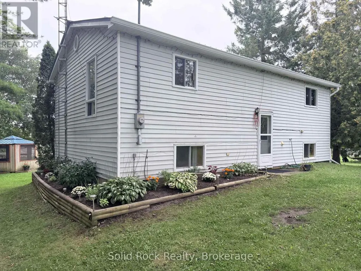
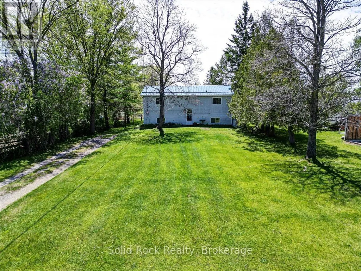
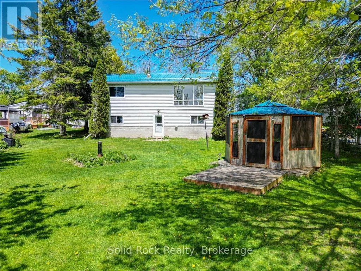
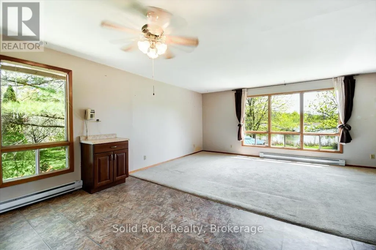
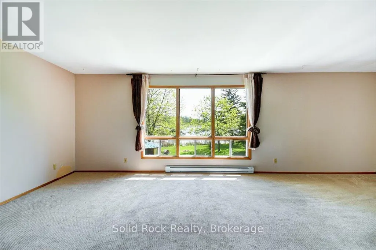
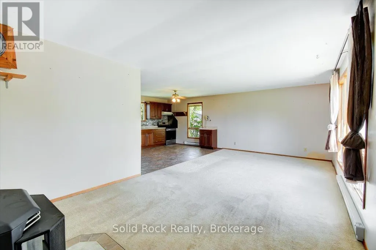
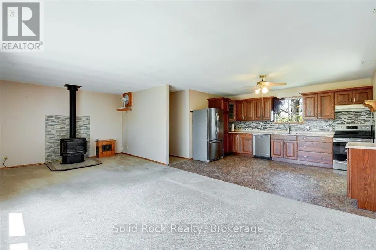
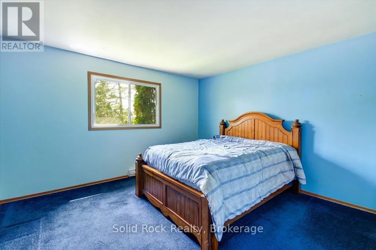
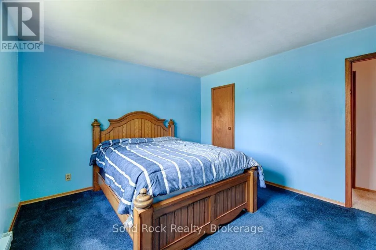
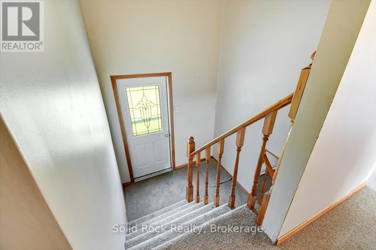
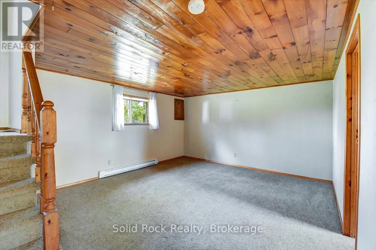
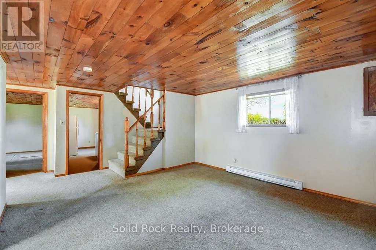
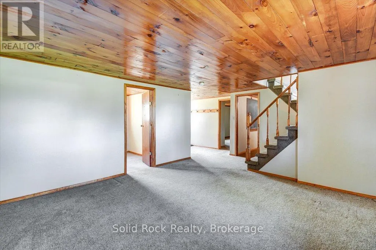
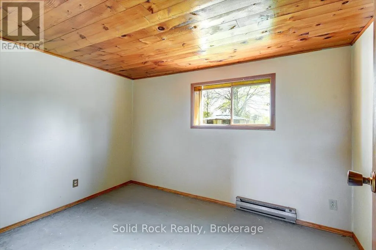
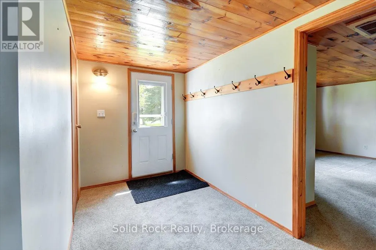
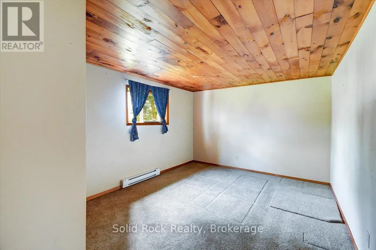
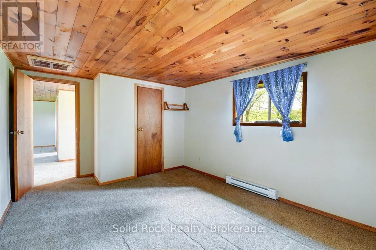
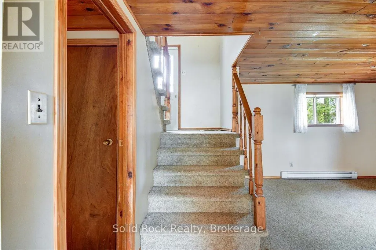
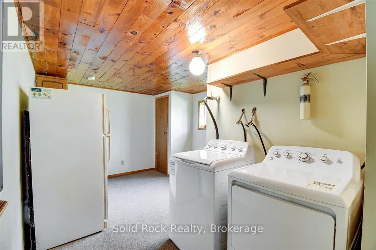
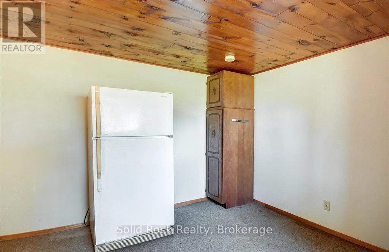
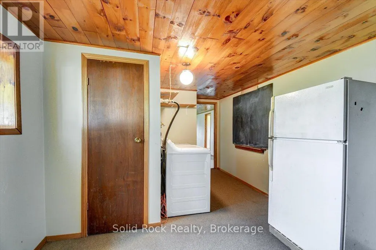
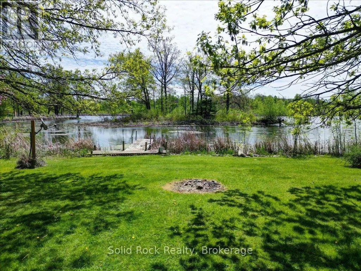
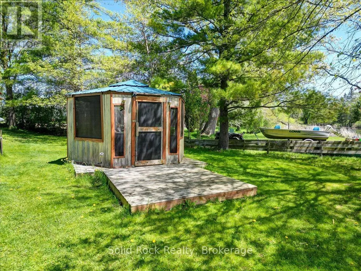
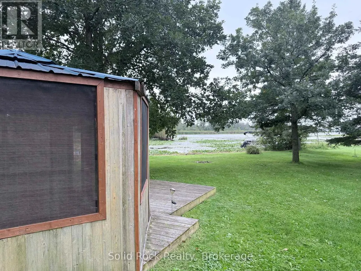
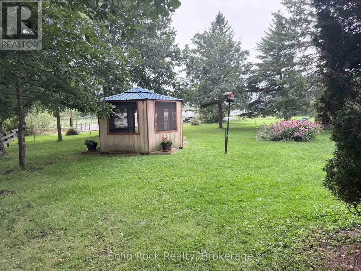
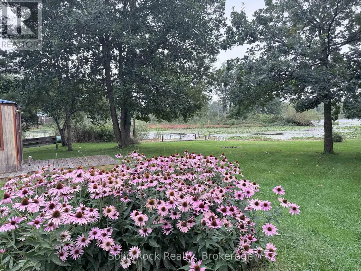
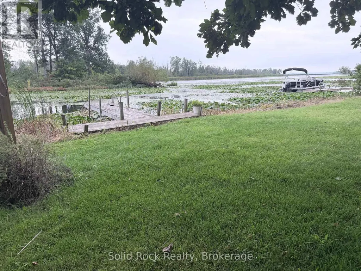
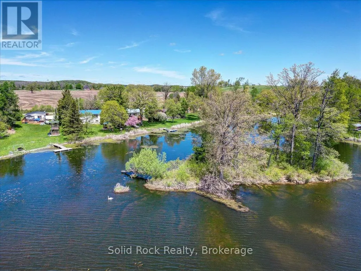
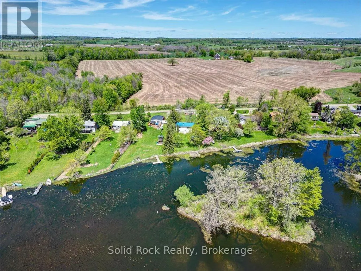
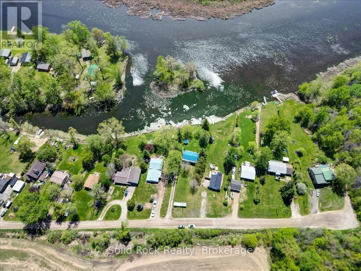
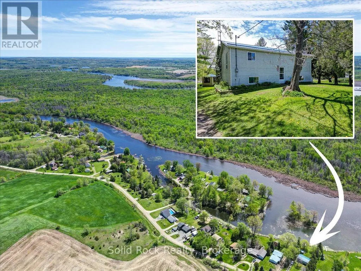
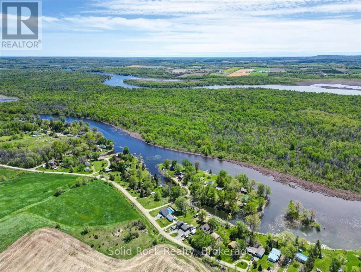
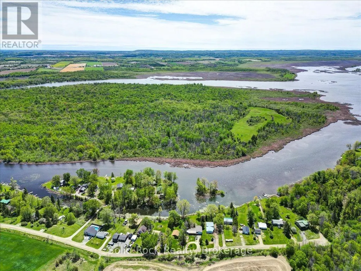
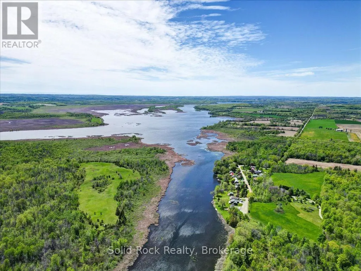
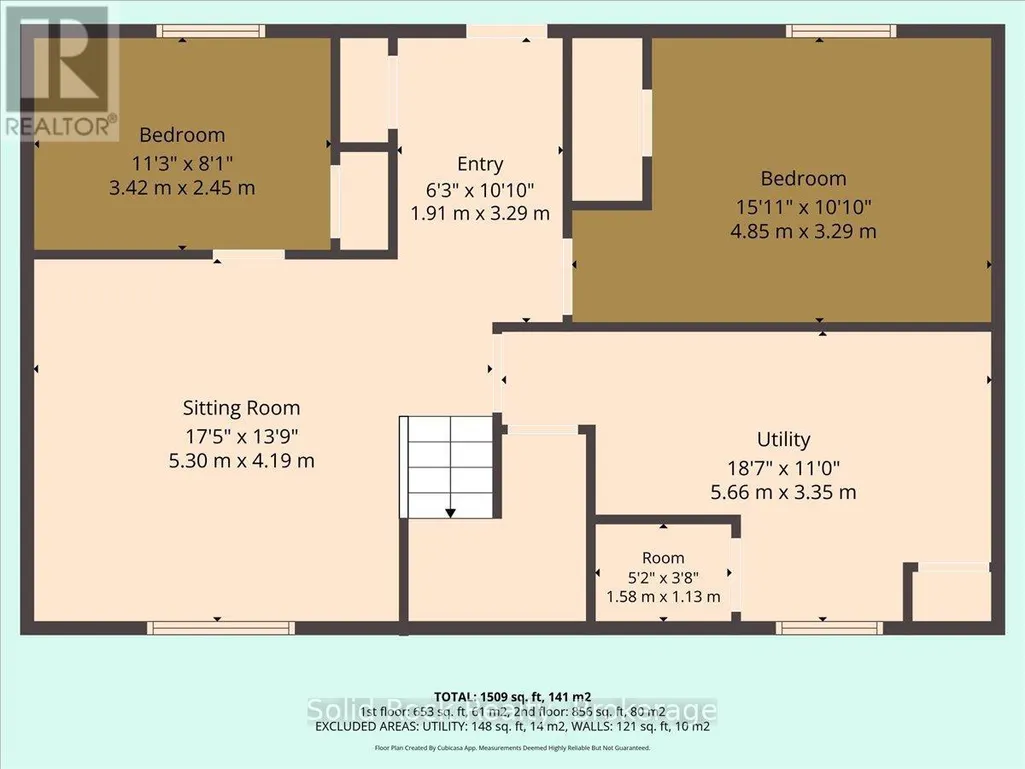
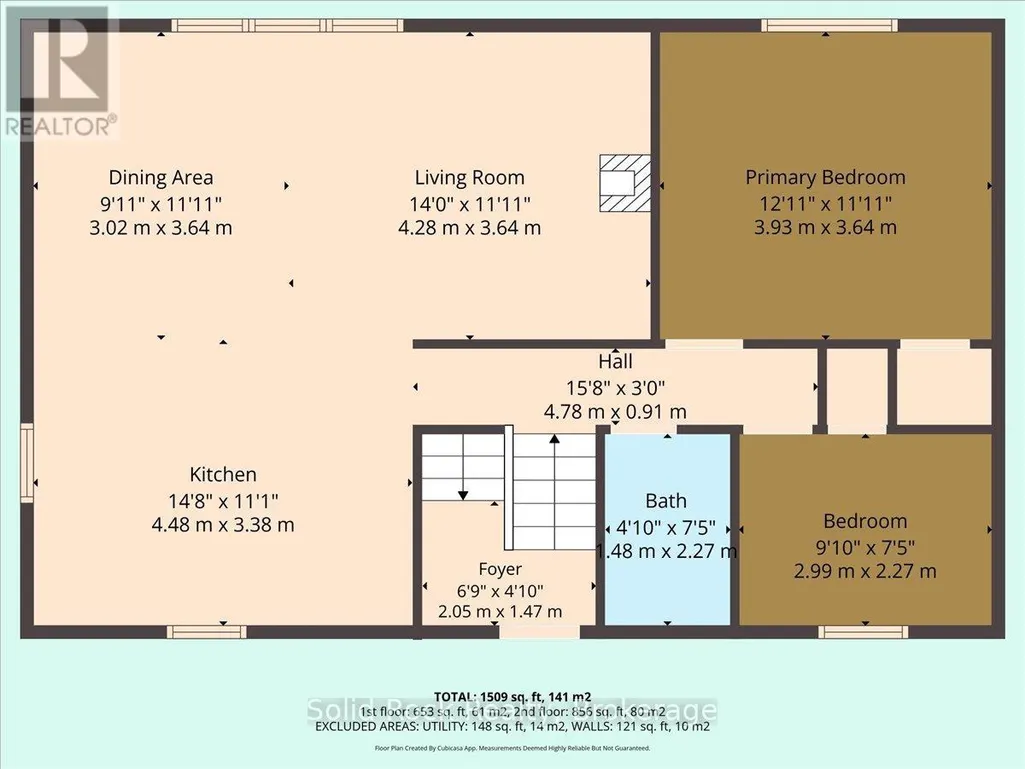
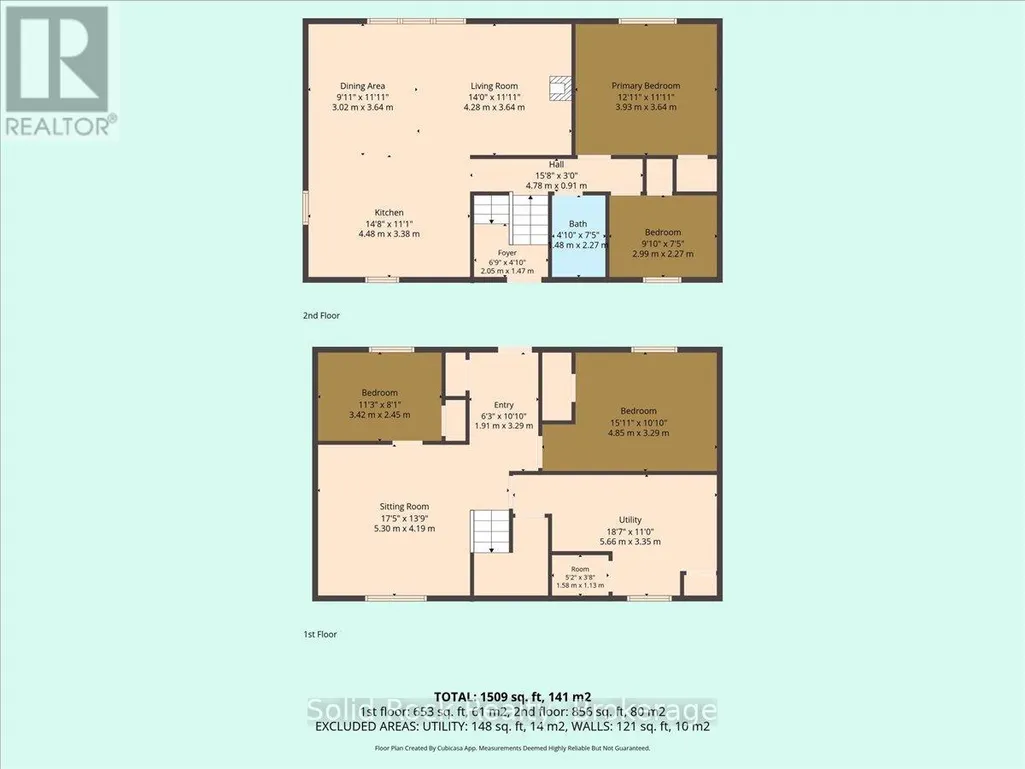
Discover the waterfront lifestyle you've been dreaming of on the picturesque Trent-Severn Waterway, just minutes from Campbellford! This inviting 2+2 bedroom raised bungalow offers the perfect blend of peaceful country living and year-round recreation, making it an ideal home for families, retirees, or anyone looking to escape the hustle of the city. Wake up to tranquil water views and enjoy the serenity of a natural shoreline teeming with wildlife. Launch your kayak, canoe, or paddleboard from your own backyard and, with just a few paddles, you'll reach the mouth of the river where the water opens up for boating, exploring, and endless days on the Trent-Severn Waterway. It's the perfect setting for nature lovers who appreciate peaceful surroundings and life on the water. Inside, the bright and functional layout offers comfortable living on both levels. The fully finished walkout basement opens directly to the waterfront side of the property, creating an ideal space for entertaining, hosting guests, or simply relaxing with easy access to the outdoors. Offering 2+2 bedrooms, there's plenty of room for family and visitors, while the spacious laundry room provides abundant storage to keep everything organized. A trailer hookup with plug-in adds extra convenience for RV owners or overnight guests, making this property as practical as it is enjoyable. Located in a quiet rural setting just outside Campbellford, you'll enjoy the privacy of country living while remaining only minutes from shopping, restaurants, healthcare, Ferris Provincial Park, and all the amenities this charming riverside community has to offer. Whether you're searching for a full-time residence or a weekend retreat, this property offers a wonderful opportunity to embrace a slower pace of life surrounded by nature, with the beauty and recreation of the Trent-Severn Waterway right at your doorstep. (id:7434)
General Features
| Features | Gazebo |
|---|---|
| Easement | Unknown |
| Community Features | Fishing |
| Property Type | Single Family |
| CommunityName | Rural Trent Hills |
| Amenities | Hospital |
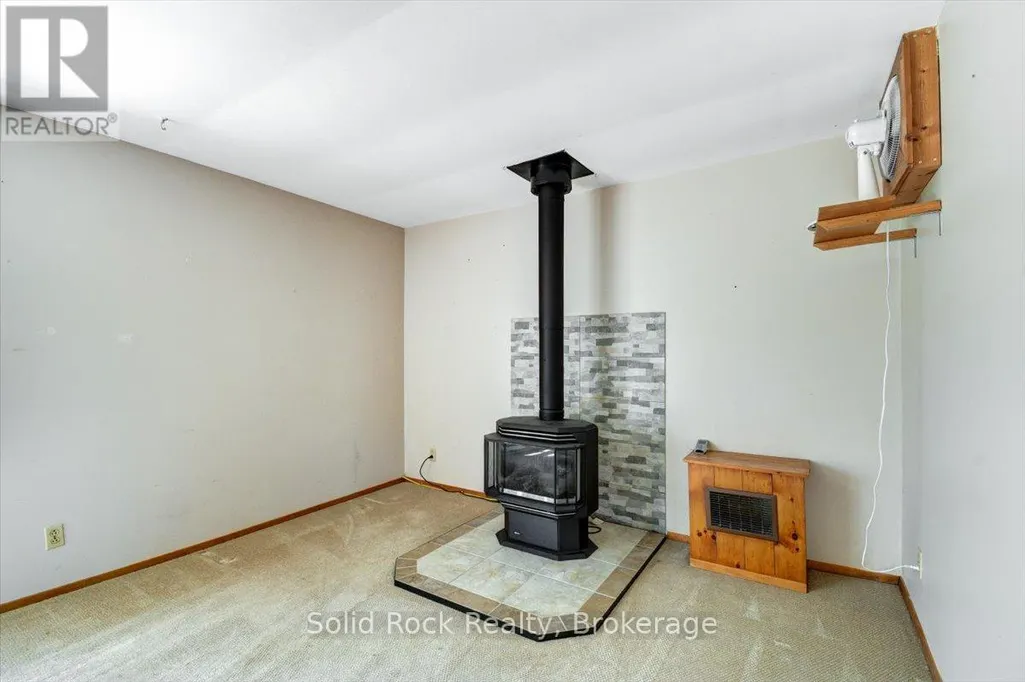
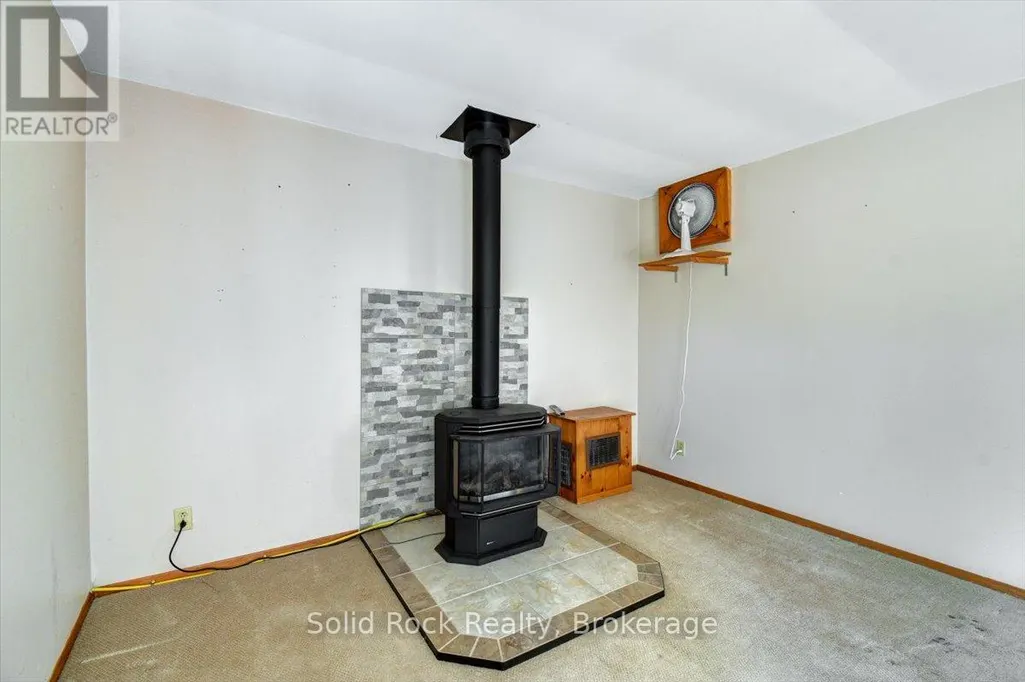
| Building Amenities | Fireplace(s) |
| Building Appliances | Water Heater, Water softener, Dishwasher, Dryer, Stove, Washer, Refrigerator |
| Building Architectural Style | Raised bungalow |
| Building Basement Features | Walk out |
| Building Cooling Type | None |
| Location Description | Cross Streets: Izumi Way & 2nd Line E. ** Directions: County rd 8 to green acres rd, turns into 2nd line E. |
| Parking Space Total | 4 |
| Foundation Type | Block |
| Building Type | House |
| Ownership Type | Freehold |
| Building.StoriesTotal | 1 |
Interior Features
| Building Fireplace Present | True |
|---|---|
| Building Fireplace Total | 1 |
| Building Heating Type | Baseboard heaters |
| Building Heating Fuel | Electric |
| Basement Development | Finished |
| Basement Type | N/A (Finished) |
| Construction Style Attachment | Detached |
| Living Area Range | 700 |
| Bedrooms | 2+2 |
Exterior Features
| Structure | Dock |
|---|---|
| Water Front Name | Trent River |
| Water Front Type | Waterfront on river |
| ViewType | River view, View of water, Direct Water View |
| Land Amenities | Hospital |
| Sewer | Septic System |
| Exterior Finish | Vinyl siding |
Room Details
| Room | Dimensions | Level | Flooring | Details |
|---|---|---|---|---|
| Bathroom | 2.27 m x 1.48 m | Main level | 1.48 m | |
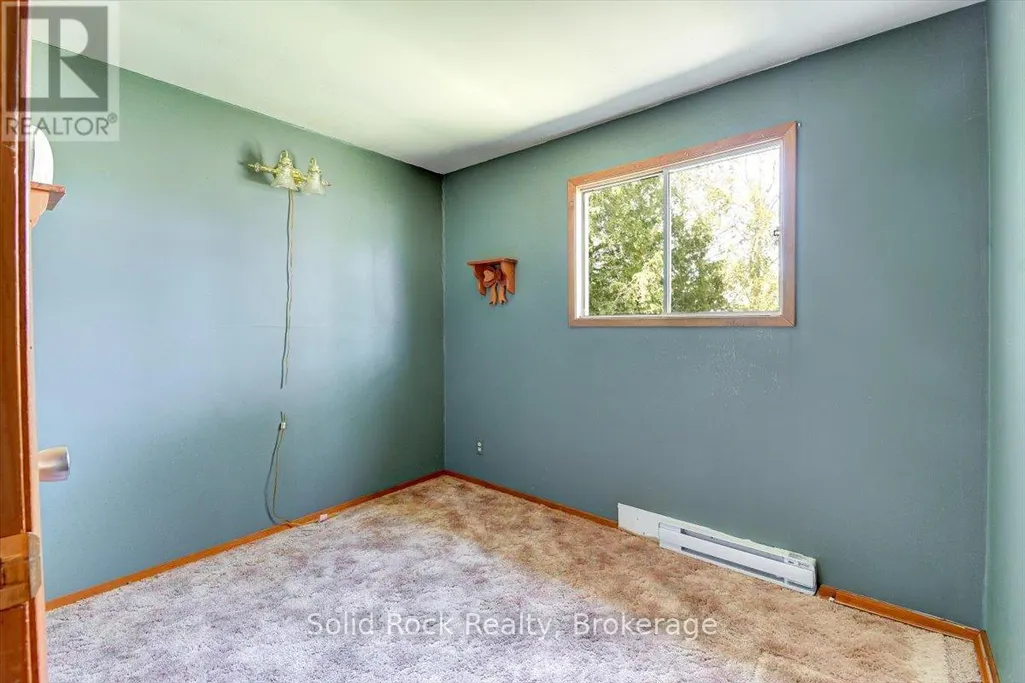
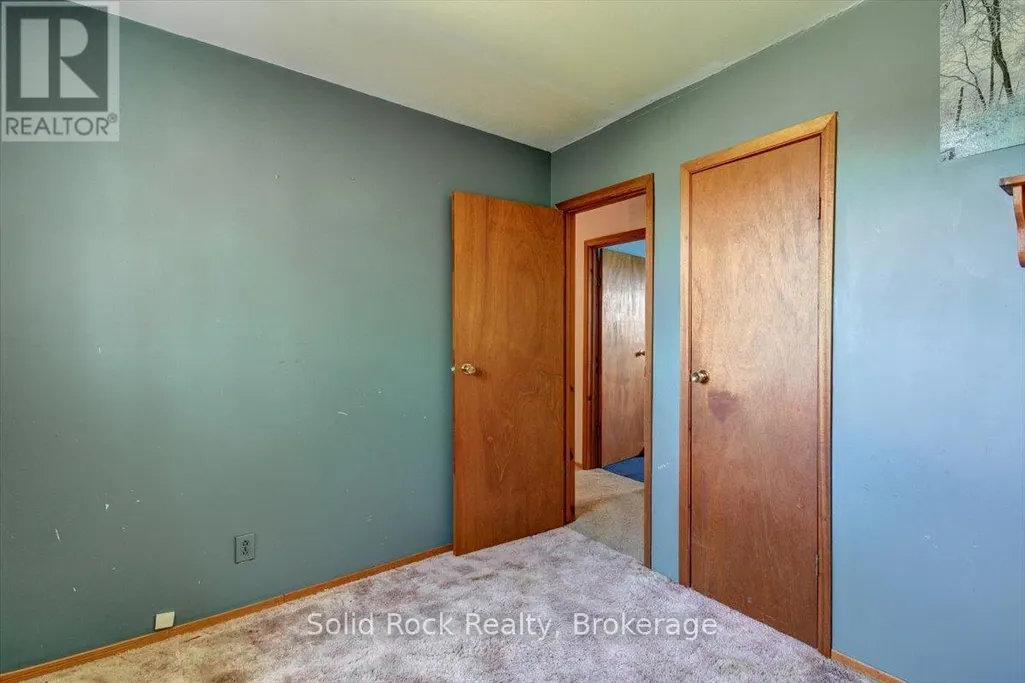
| Bedroom 2 | 2.99 m x 2.27 m | Main level | 2.27 m | |
| Bedroom 3 | 3.42 m x 2.45 m | Lower level | 2.45 m | |
| Bedroom 4 | 4.85 m x 3.29 m | Lower level | 3.29 m | |
| Dining room | 3.64 m x 3.02 m | Main level | 3.02 m | |
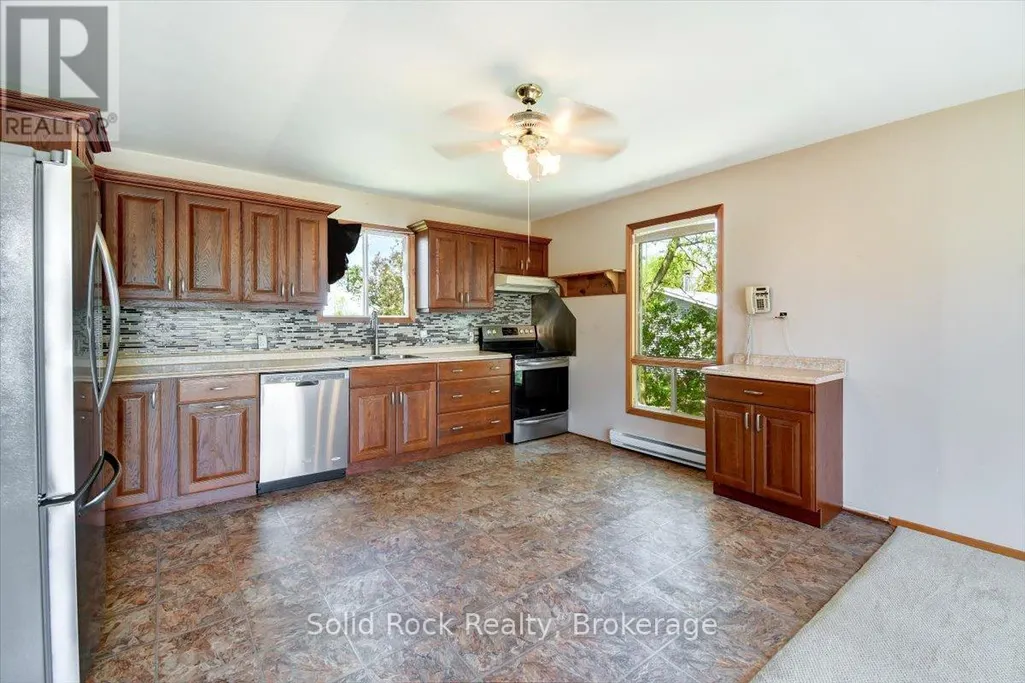
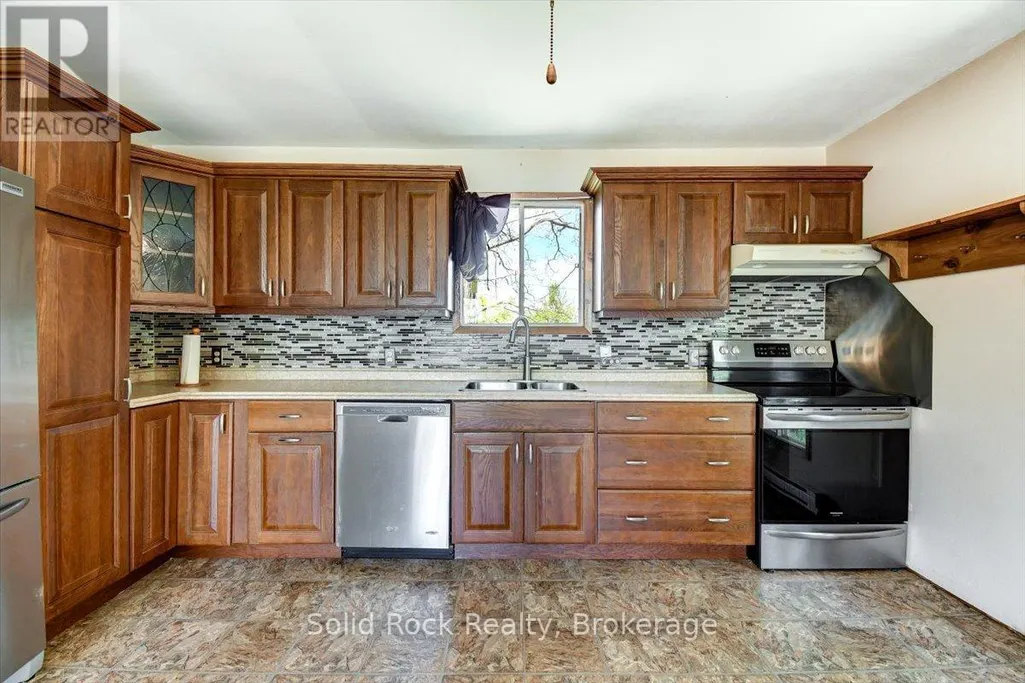
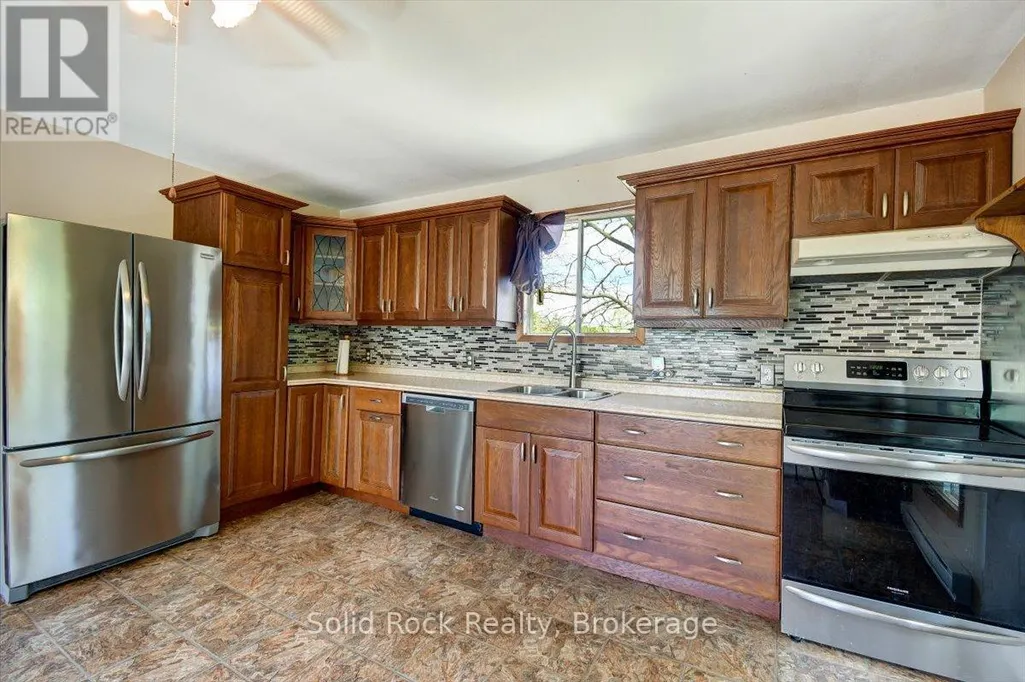
| Kitchen | 4.48 m x 3.38 m | Main level | 3.38 m | |
| Laundry room | 5.66 m x 3.35 m | Lower level | 3.35 m | |
| Living room | 4.28 m x 3.64 m | Main level | 3.64 m | |
| Primary Bedroom | 3.93 m x 3.64 m | Main level | 3.64 m | |
| Sitting room | 5.3 m x 4.19 m | Lower level | 4.19 m | |
| Utility room | 1.58 m x 1.13 m | Lower level | 1.13 m |
Amenities
- Views
- New Construction
- Adult 55+
- Lease To Own
- No Strata Fees
- Furnished
- Primary On Main
- Air Conditioning
- Seller Finance
- Green
- Fixer Upper
- Horse
- Golf
- Fireplace
- Deck
- Garage
- Basement
- Pool

Property vs Single Family Average in K0L 1L0
Price
In The Neighbourhood
Golf Course
Trent Hills
$ 475,000
- Type
- Single Family
- Rooms
- 3 Beds + 2 Baths
Century 21 United Realty Inc.
Views
Trent Hills
$ 699,000
- Type
- Single Family
- Rooms
- 3 Beds + 2 Baths
COLDWELL BANKER - R.M.R. Real Estate
Primary On Main
Trent Hills
$ 739,900
- Type
- Single Family
- Rooms
- 3 Beds + 2 Baths
Real Broker Ontario Ltd.
Open House
Trent Hills
$ 769,999
- Type
- Single Family
- Rooms
- 4 Beds + 2.5 Baths
Century 21 Lanthorn Real Estate Ltd.
Open House
Trent Hills
$ 559,900
- Type
- Single Family
- Rooms
- 3 Beds + 2 Baths
Royal LePage Our Neighbourhood Realty
Primary On Main
Trent Hills
$ 1,199,900
- Type
- Single Family
- Rooms
- 3 Beds + 2 Baths
Royal Lepage Proalliance Realty
Open House
Trent Hills
$ 499,000
- Type
- Single Family
- Rooms
- 3 Beds + 1.5 Baths
Royal LePage Our Neighbourhood Realty
 Data is supplied by Pillar 9™ MLS® System. Pillar 9™ is the owner of the copyright in its MLS® System. Data is deemed reliable but is not guaranteed accurate by Pillar 9™. The trademarks MLS®, Multiple Listing Service® and the associated logos are owned by The Canadian Real Estate Association (CREA) and identify the quality of services provided by real estate professionals who are members of CREA. Used under license.

 All information deemed reliable but not guaranteed. All properties are subject to prior sale, change or withdrawal. Neither listing broker(s) or information provider(s) shall be responsible for any typographical errors, misinformation, misprints and shall be held totally harmless. Listing(s) information is provided for consumer's personal, non-commercial use and may not be used for any purpose other than to identify prospective properties consumers may be interested in purchasing. The data relating