
Views

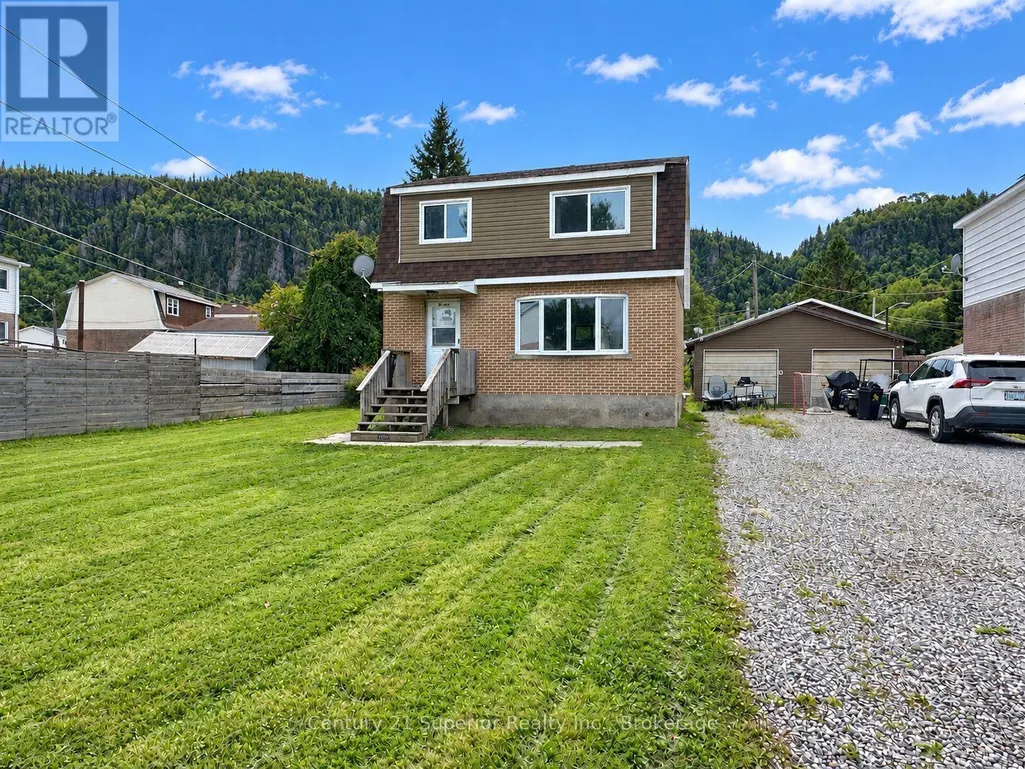
Address
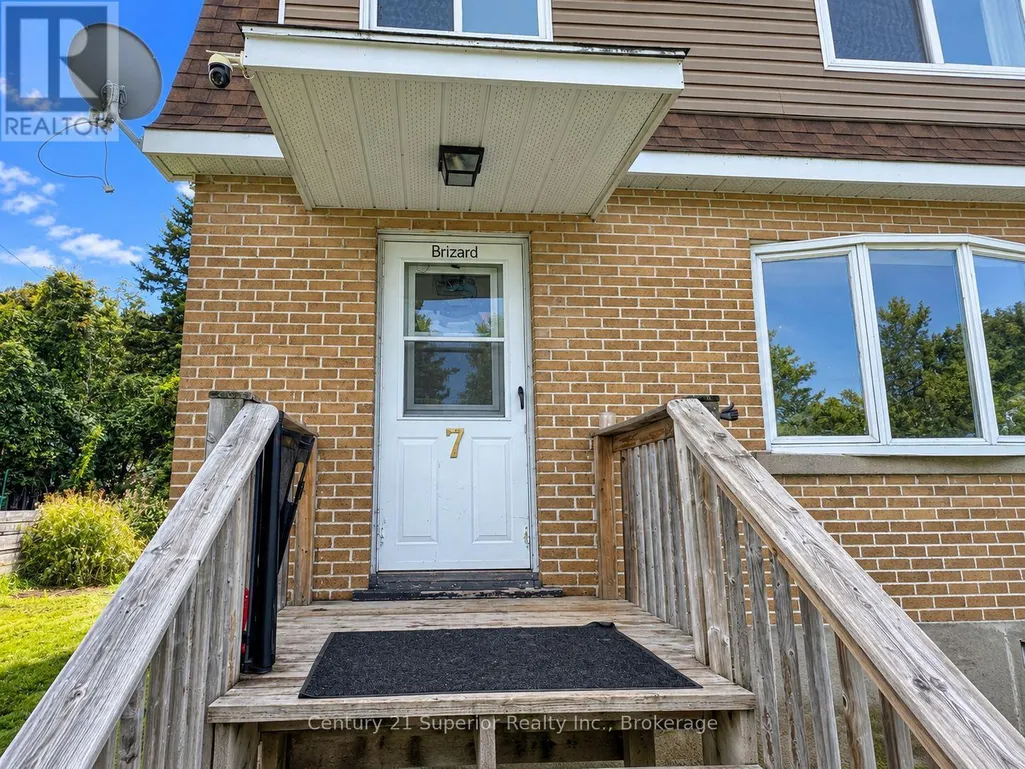
7 Rouse Street, Red Rock, ON
Price
$ 198,000
Property Attributes
- ID#X13792878
- TypeSingle Family
- Listing Status Active
- MunicipalityRed Rock
- CityRed Rock
- AreaRed Rock
- Postal CodeP0T 2P0
- Style
- Price$ 198,000
- Bedrooms3
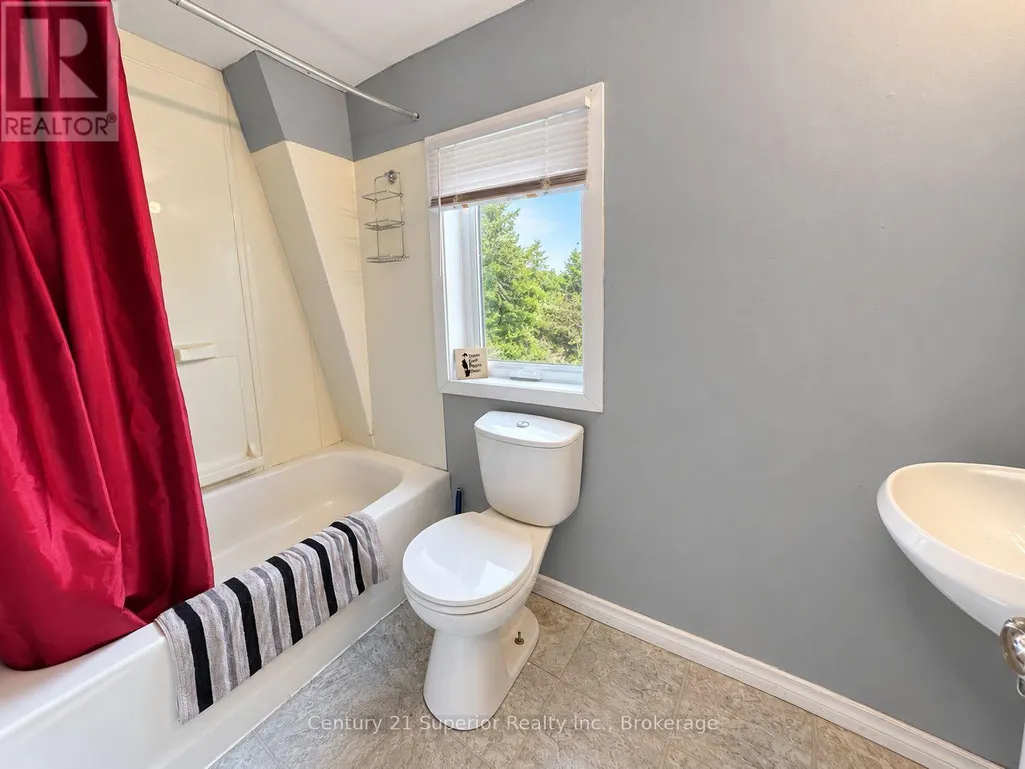
- Bathrooms1
- Half Bathrooms0
Data Source:
Canadian Real Estate Association (CREA)
Property Description
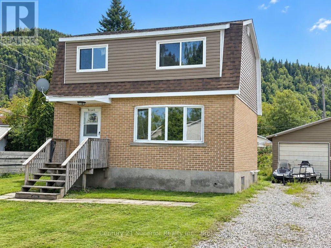
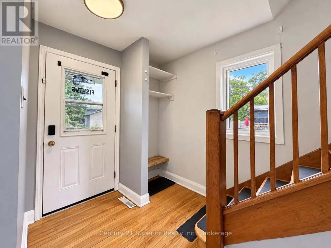
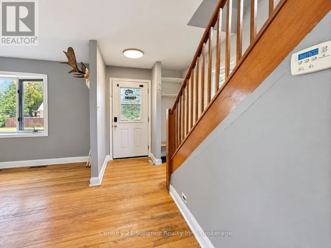
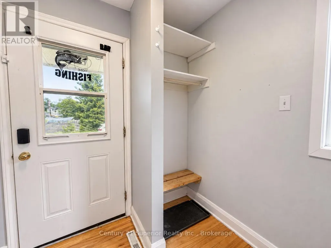
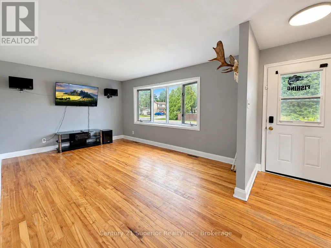
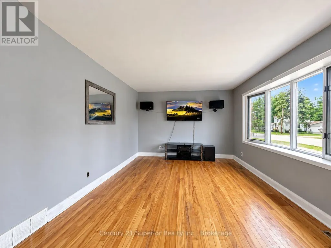
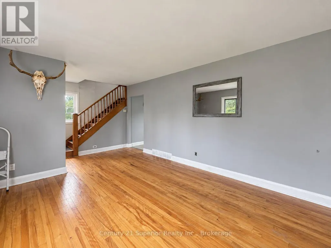
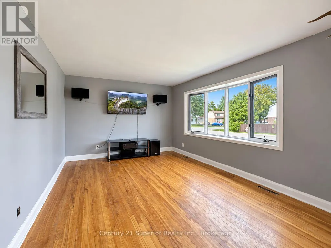
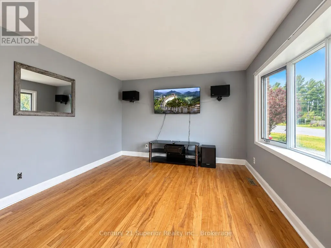
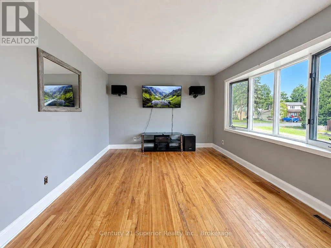
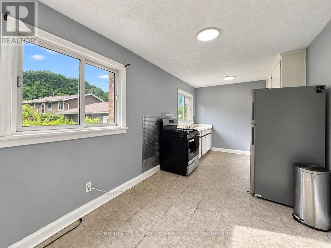
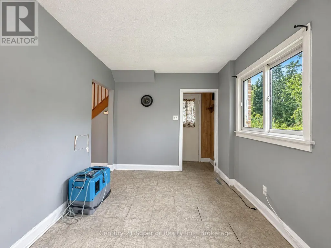
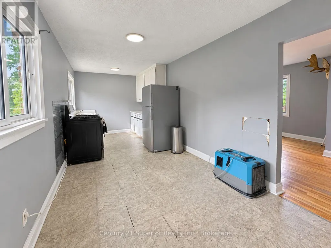
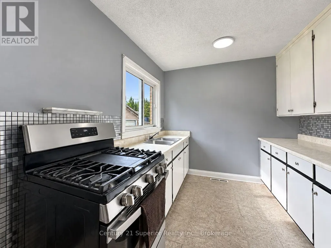
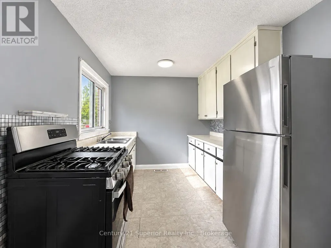
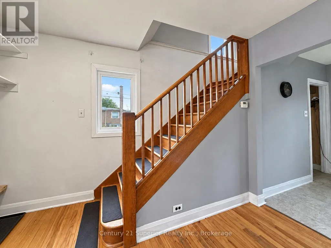
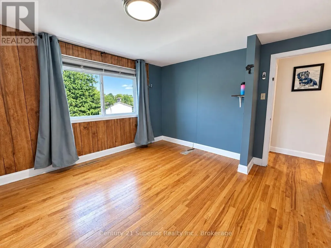
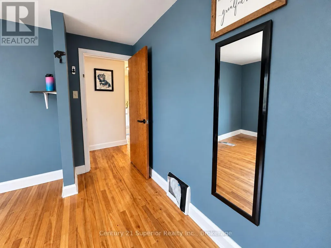
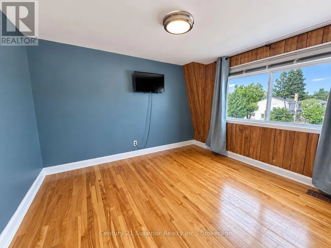
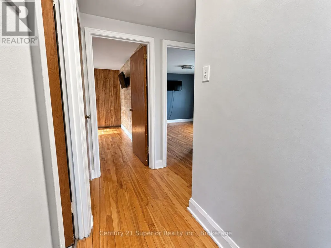
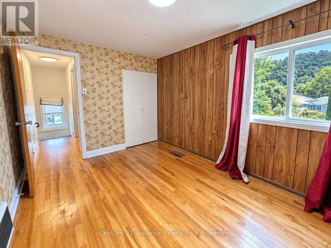
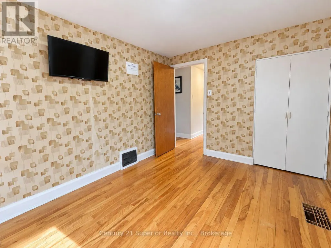
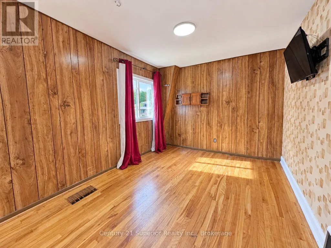
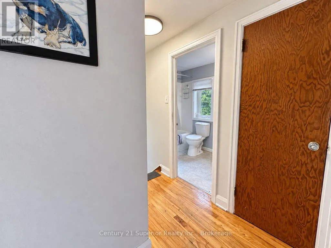
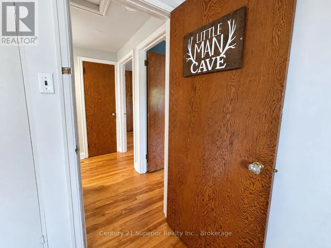
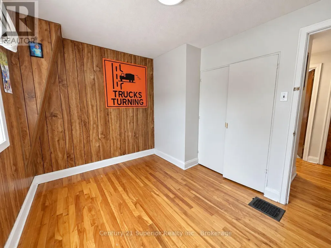
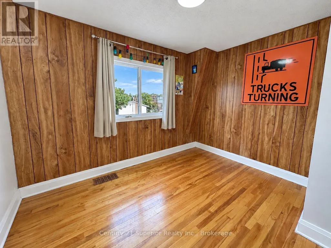
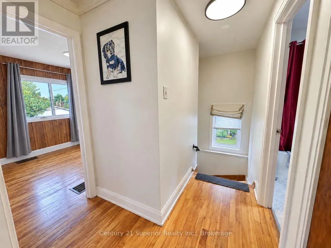
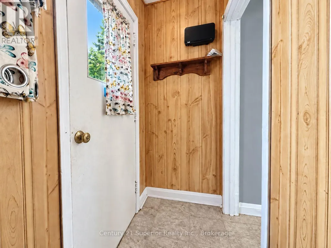
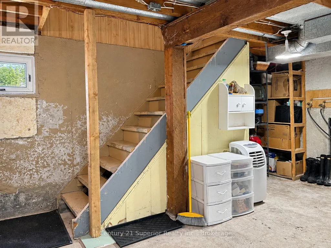
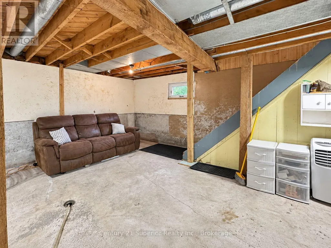
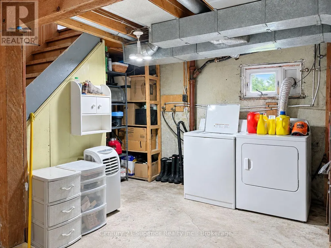
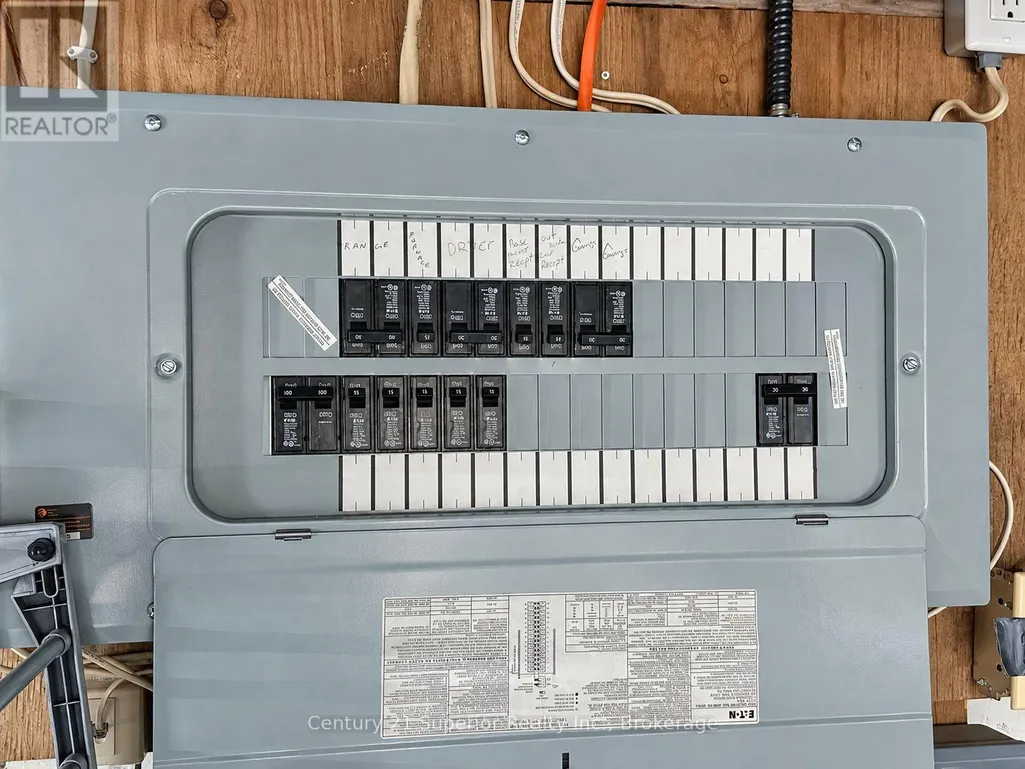
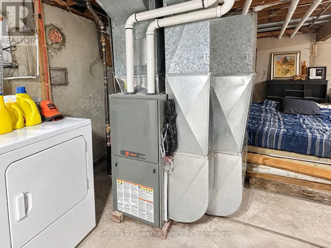
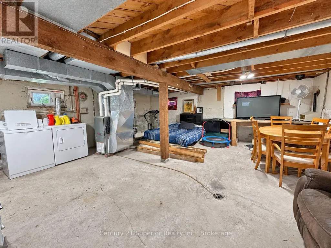
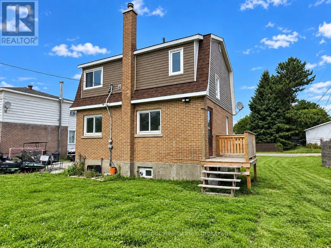
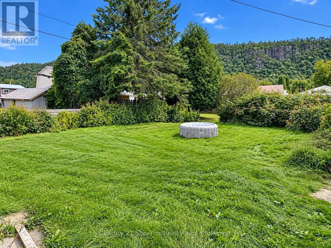
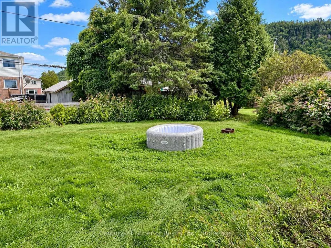
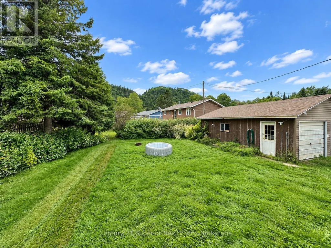
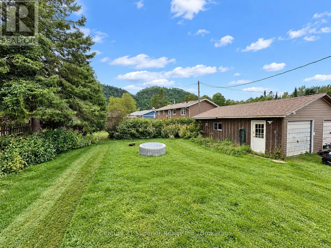
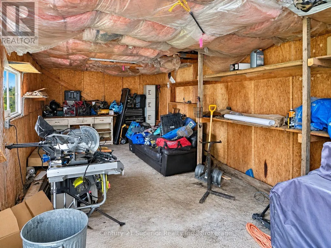
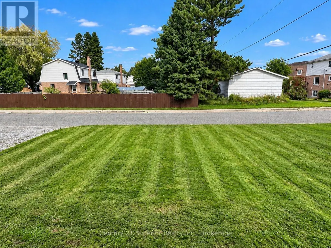
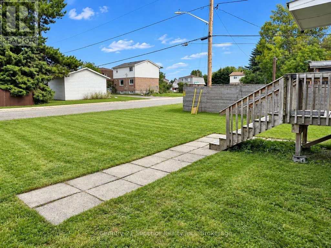
A great opportunity for young families, first-time buyers, or anyone looking to enjoy an affordable small-town lifestyle while still being within an easy commute of Thunder Bay! This 3-bedroom, 2-storey family home offers plenty of space to grow and features a large eat-in kitchen with a gas stove, original hardwood flooring, and fresh paint throughout. Important updates include newer shingles, a high-efficiency furnace, and a 100-amp breaker panel. The full open basement provides excellent potential for additional living space, a rec room, home gym, or plenty of storage. Outside, enjoy a private backyard and the convenience of a detached single-car garage. Located in a welcoming small-town setting with an easy drive to the city along the four-lane highway, you'll also be close to the shores of Lake Superior and surrounded by hiking trails, recreational lakes, fishing, boating, and countless opportunities to enjoy the outdoors. Why rent when you can start building equity and enjoy the space, privacy, and lifestyle of owning your own home? (id:7434)
General Features
| Features | Irregular lot size, Carpet Free, Sump Pump |
|---|---|
| Property Type | Single Family |
| Building Age | 51 to 99 years |
| Building Appliances | Water Heater, Water meter, Dryer, Stove, Washer, Refrigerator |
| Building Cooling Type | None |
| Location Description | Cross Streets: Stadler and Rouse. ** Directions: Between Stadler and Brompton. |
| Parking Space Total | 3 |
| Foundation Type | Poured Concrete |
| Building Type | House |
| Ownership Type | Freehold |
| Building.StoriesTotal | 2 |
Interior Features
| Building Fireplace Present | False |
|---|---|
| Building Heating Type | Forced air |
| Building Heating Fuel | Natural gas |
| Basement Development | Unfinished |
| Basement Type | Full (Unfinished) |
| Construction Style Attachment | Detached |
| Living Area Range | 700 |
| Bedrooms | 3 |
Exterior Features
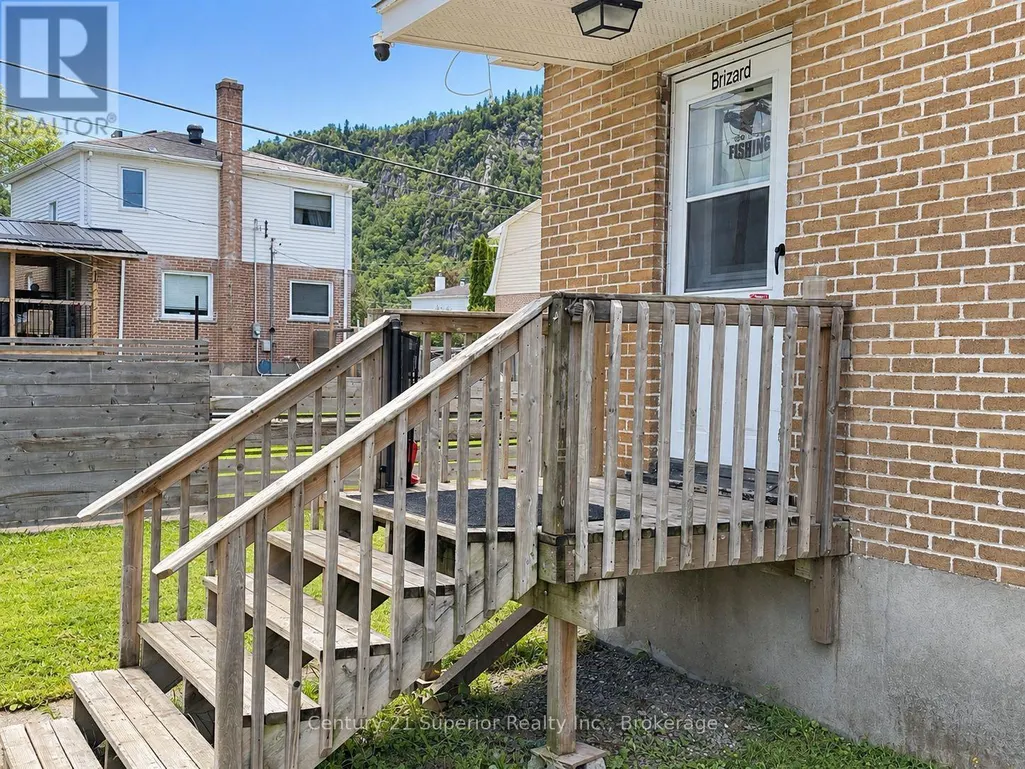
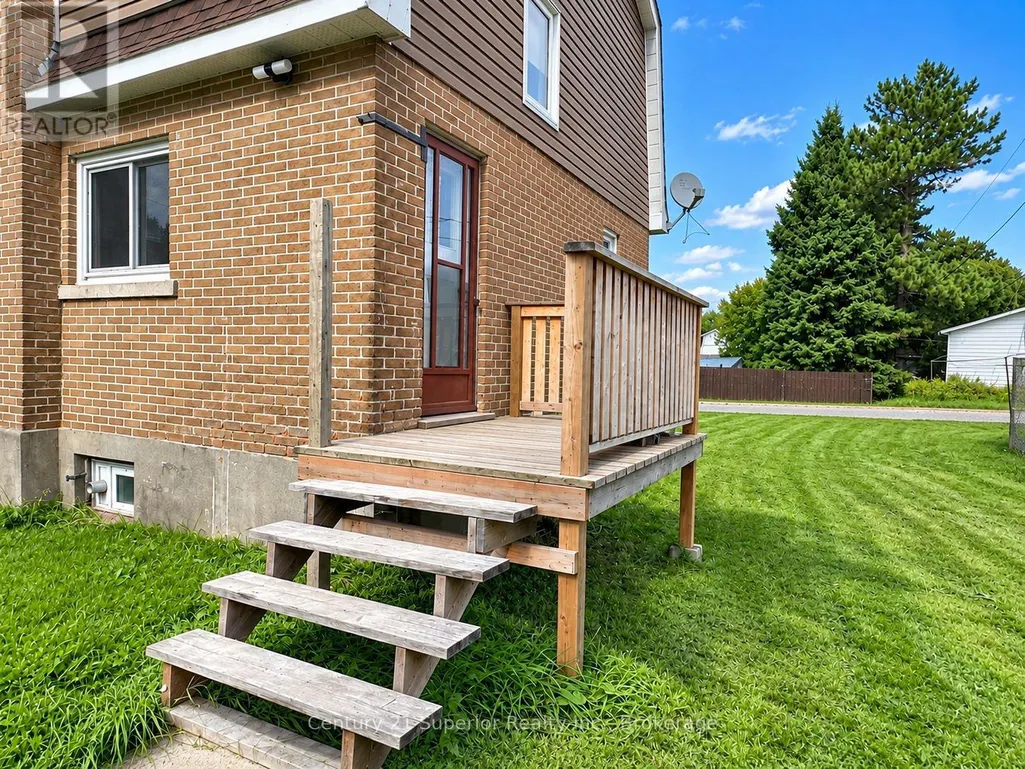
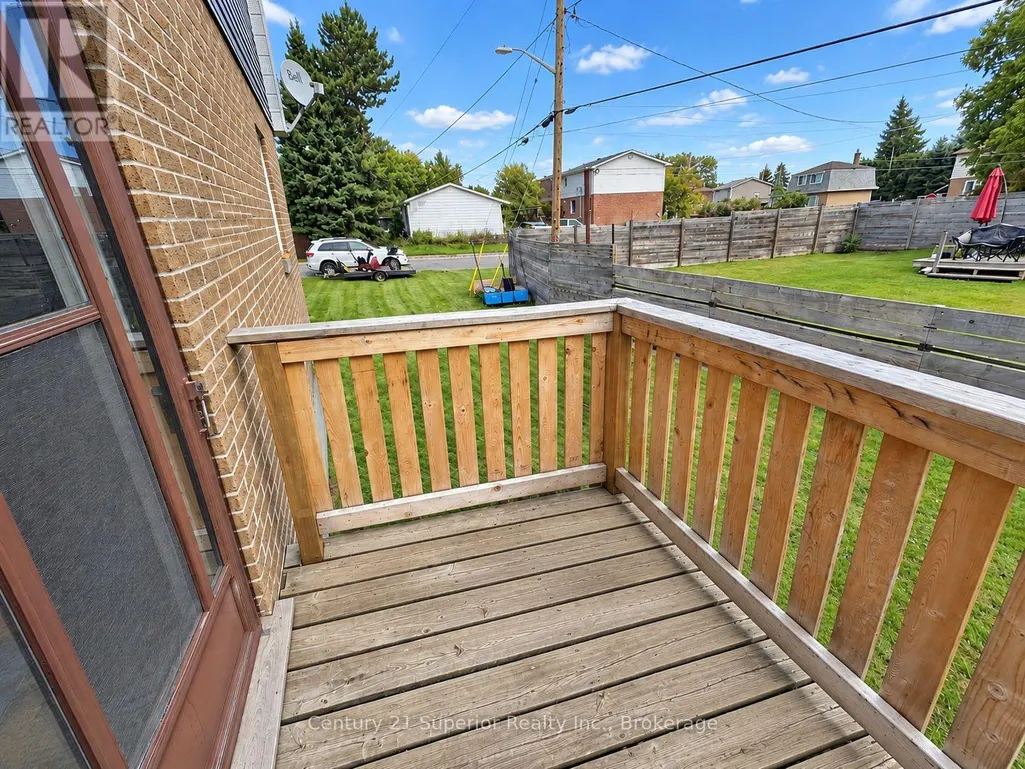
| Structure | Deck |
|---|---|
| ViewType | Mountain view |
| Sewer | Sanitary sewer |
| Exterior Finish | Vinyl siding, Brick |
Room Details
| Room | Dimensions | Level | Flooring | Details |
|---|---|---|---|---|
| Bedroom | 3.57 m x 2.59 m | Second level | 2.59 m | |
| Bedroom 2 | 3.26 m x 2.56 m | Second level | 2.56 m | |
| Kitchen | 5.82 m x 2.5 m | Main level | 2.5 m | |
| Living room | 4.85 m x 3.35 m | Main level | 3.35 m | |
| Primary Bedroom | 3.6 m x 3.48 m | Second level | 3.48 m |
Amenities
- Views
- New Construction
- Adult 55+
- Lease To Own
- No Strata Fees
- Furnished
- Primary On Main
- Air Conditioning
- Seller Finance
- Green
- Fixer Upper
- Horse
- Golf
- Fireplace
- Deck
- Garage
- Basement
- Pool

Property vs Single Family Average in P0T 2P0
Price
 Data is supplied by Pillar 9™ MLS® System. Pillar 9™ is the owner of the copyright in its MLS® System. Data is deemed reliable but is not guaranteed accurate by Pillar 9™. The trademarks MLS®, Multiple Listing Service® and the associated logos are owned by The Canadian Real Estate Association (CREA) and identify the quality of services provided by real estate professionals who are members of CREA. Used under license.

 All information deemed reliable but not guaranteed. All properties are subject to prior sale, change or withdrawal. Neither listing broker(s) or information provider(s) shall be responsible for any typographical errors, misinformation, misprints and shall be held totally harmless. Listing(s) information is provided for consumer's personal, non-commercial use and may not be used for any purpose other than to identify prospective properties consumers may be interested in purchasing. The data relating