


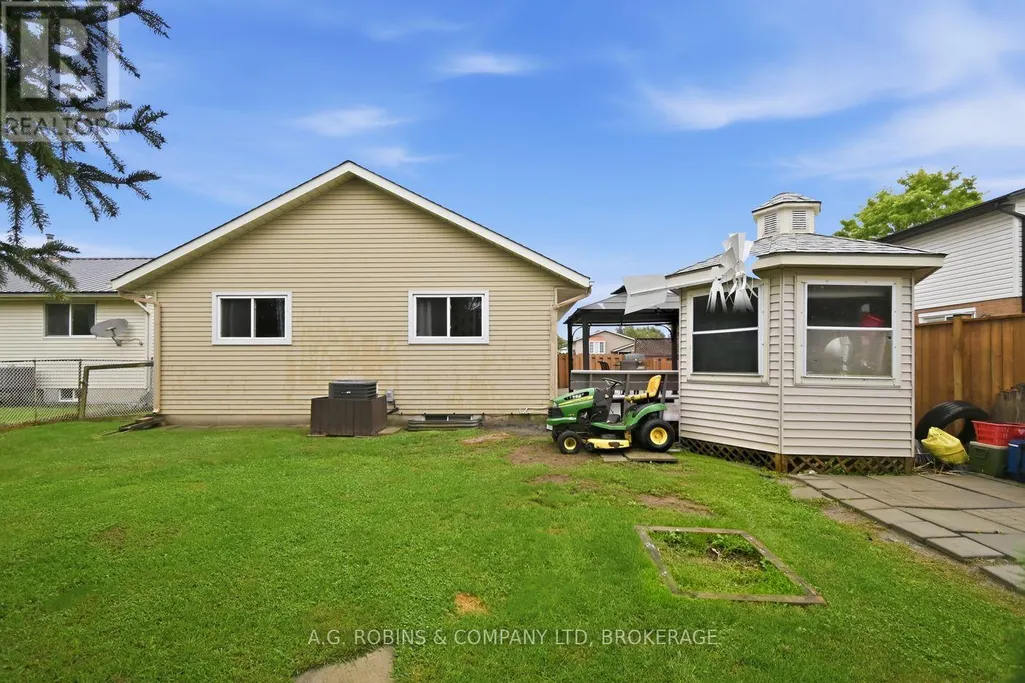
Address
8 Abbott Lane, Haldimand, ON
Price
$ 499,900
Property Attributes
- ID#X13766448
- TypeSingle Family
- Listing Status Active
- MunicipalityHaldimand
- CityHaldimand
- AreaHaldimand
- NeighbourhoodHaldimand
- Postal CodeN0A 1E0
- StyleBungalow
- Price$ 499,900
- Bedrooms2
- Bathrooms2
- Half Bathrooms0
Data Source:
Canadian Real Estate Association (CREA)
Property Description
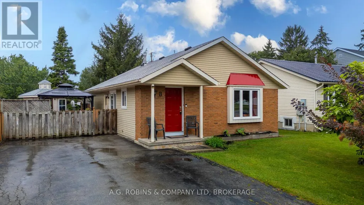
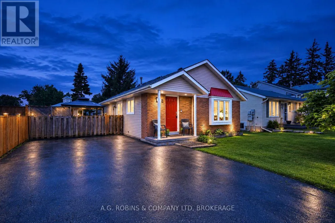
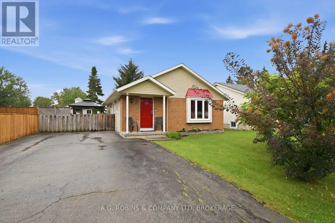
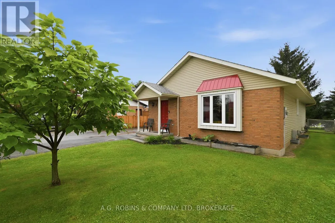
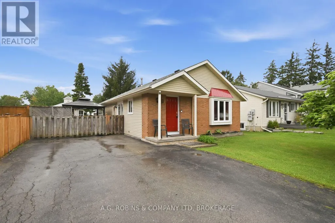
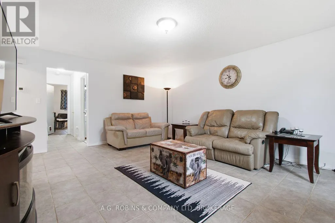
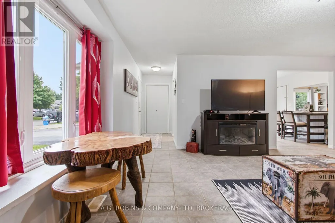
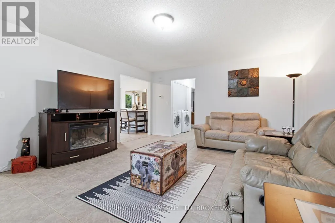
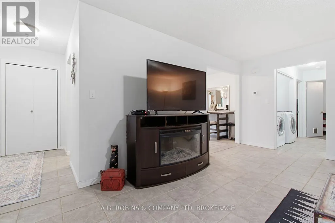
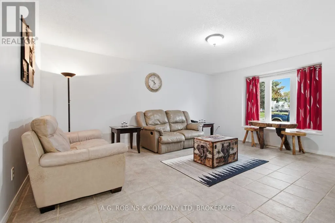
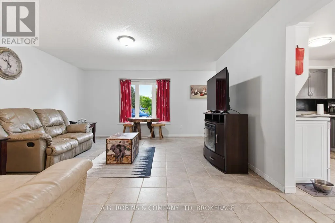
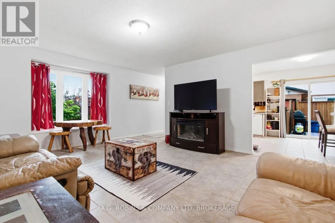
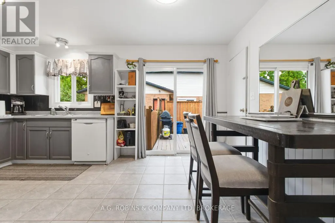
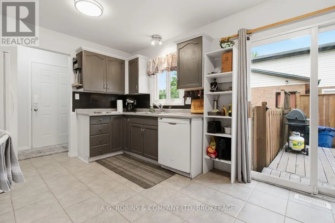
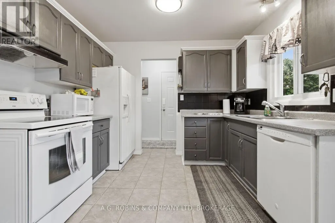
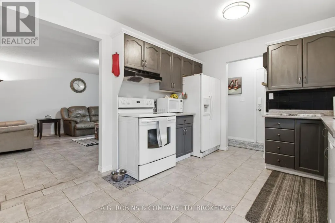
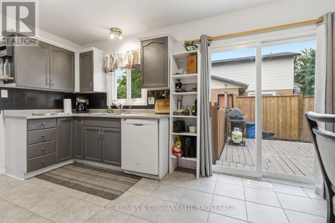
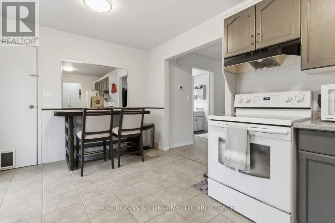
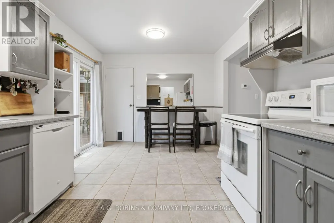
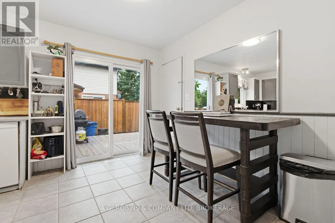
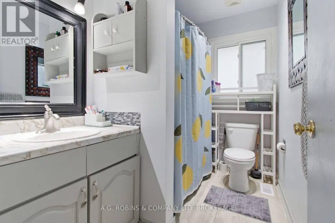
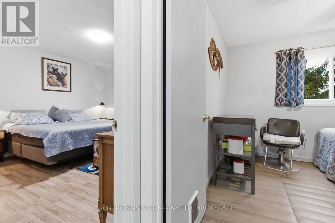
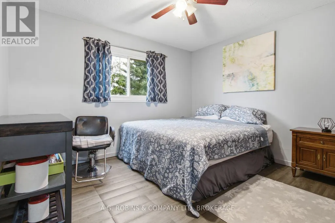
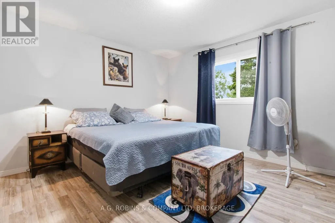
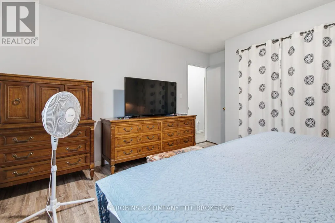
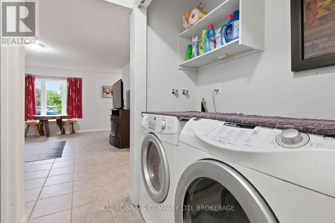
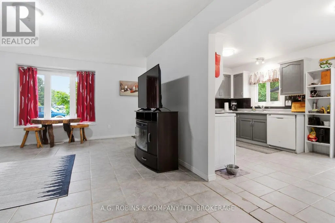
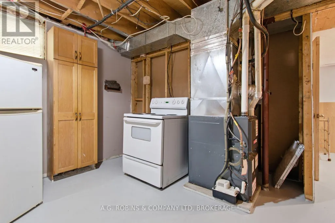
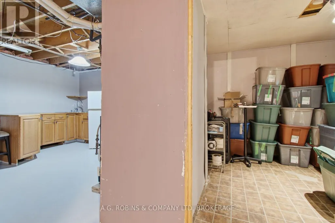
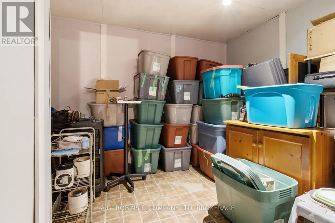
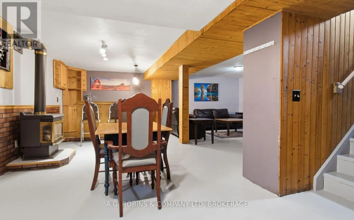
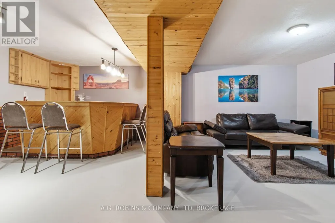
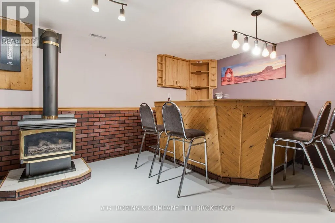
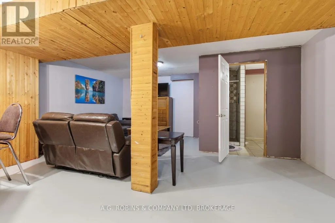
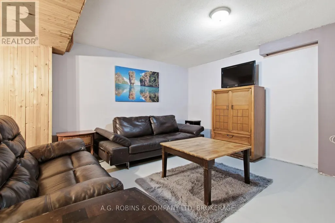
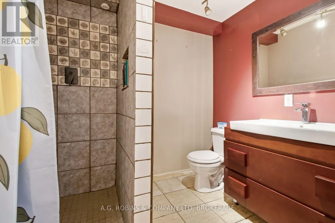
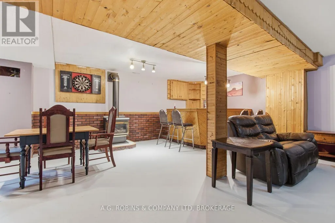
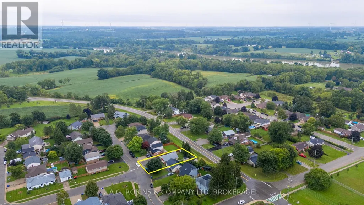
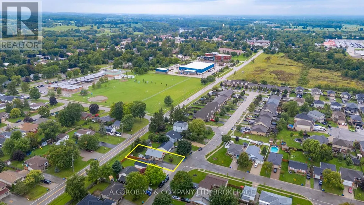
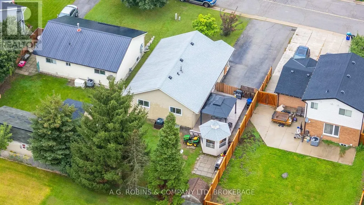
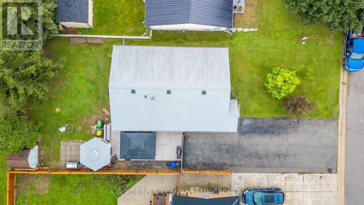
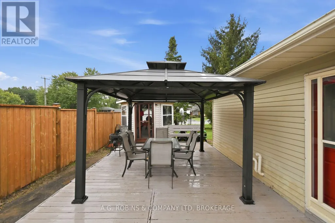
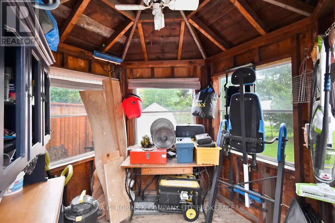
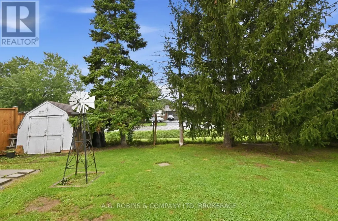
Welcome to 8 Abbott Lane, a 1990-built bungalow located on a quiet, tree-lined street in the heart of Cayuga. If you have been looking for affordable living without giving up space, location or flexibility this home is worth a look. Offering two bedrooms, two bathrooms and a versatile layout, it is a great option for first-time buyers, downsizers, or anyone looking for additional space for extended family or potential in-law living.The main floor offers a large bright livingroom, two bedrooms, a 4-piece bathroom and the convenience of main-floor laundry, making everyday living easy. The kitchen walks out to the rear deck and gazebo, giving you a great spot to enjoy your morning coffee, summer dinners or time with family and friends. The kitchen with eat-in area currently has an electric stove, with a gas hookup also available if cooking with gas is your preference.The lower level adds even more flexibility with a second kitchen, 3-piece bathroom and additional living space, creating plenty of possibilities for extended family, guests or an in-law setup. Some of the bigger-ticket updates have already been taken care of, including the furnace and central air in 2023 and shingles in 2024 and most of the main floor windows in 2015. Outside, the fully fenced backyard offers room for kids, pets, gardening or simply enjoying your own outdoor space, along with a storage shed for all the extras. You are also close to two elementary schools, the arena, shopping and the everyday amenities of Cayuga. After calling 8 Abbott Lane home for the past 18 years, the current owners are ready to move on to their next chapter, creating an opportunity for someone new to make this home their own. Affordable, versatile and well located, this could be the opportunity you have been waiting for. (id:7434)
General Features
| Property Type | Single Family |
|---|---|
| Zoning Description | H A8 |
| CommunityName | Haldimand |
| Building Age | 31 to 50 years |
| Building Amenities | Fireplace(s) |
| Building Appliances | Dryer, Stove, Washer, Refrigerator |
| Building Architectural Style | Bungalow |
| Building Cooling Type | Central air conditioning |
| Location Description | Cross Streets: Joseph and Thorburn. ** Directions: Joseph St E to Abbott Lane. |
| Parking Space Total | 3 |
| Foundation Type | Poured Concrete |
| Building Type | House |
| Ownership Type | Freehold |
| Building.StoriesTotal | 1 |
Interior Features
| Building Fireplace Present | True |
|---|---|
| Building Heating Type | Forced air |
| Building Heating Fuel | Natural gas |
| Basement Development | Partially finished |
| Basement Type | Full (Partially finished) |
| Construction Style Attachment | Detached |
| Living Area Range | 700 |
| Bedrooms | 2 |
Exterior Features
| Sewer | Sanitary sewer |
|---|---|
| Exterior Finish | Brick Facing, Steel |
Room Details
| Room | Dimensions | Level | Flooring | Details |
|---|---|---|---|---|
| Bathroom | Measurements not available | Main level | ||
| Bedroom | 3.9 m x 3.6 m | Main level | 3.6 m | |
| Kitchen | 4.6 m x 3 m | Main level | 3 m | |
| Living room | 5.4 m x 4.4 m | Main level | 4.4 m | |
| Recreational, Games room | 8.3 m x 7.3 m | Basement | 7.3 m | |
| Utility room | 3 m x 2.1 m | Basement | 2.1 m |
Amenities
- Views
- New Construction
- Adult 55+
- Lease To Own
- No Strata Fees
- Furnished
- Primary On Main
- Air Conditioning
- Seller Finance
- Green
- Fixer Upper
- Horse
- Golf
- Fireplace
- Deck
- Garage
- Basement
- Pool

Property vs Single Family Average in N0A 1E0
Price
In The Neighbourhood
Just Listed
Haldimand
$ 499,900
- Type
- Single Family
- Rooms
- 2 Beds + 2 Baths
REVEL Realty Inc., Brokerage
Reduced
Haldimand
$ 989,000
- Type
- Single Family
- Rooms
- 3 Beds + 2.5 Baths
KELLER WILLIAMS COMPLETE REALTY
Reduced
Haldimand
$ 725,000
- Type
- Single Family
- Rooms
- 3 Beds + 2 Baths
COLDWELL BANKER MOMENTUM REALTY, BROKERAGE
Golf Course
Haldimand
$ 459,900
- Type
- Single Family
- Rooms
- 2 Beds + 1 Baths
RE/MAX NIAGARA REALTY LTD, BROKERAGE
Reduced
Haldimand
$ 849,000
- Type
- Single Family
- Rooms
- 4 Beds + 3.5 Baths
RE/MAX ESCARPMENT REALTY INC., BROKERAGE
Reduced
Haldimand
$ 709,000
- Type
- Single Family
- Rooms
- 4 Beds + 3.5 Baths
Coldwell Banker G.R. Paret Realty Brokerage
Waterfront
Haldimand
$ 989,000
- Type
- Single Family
- Rooms
- 3 Beds + 2 Baths
REVEL Realty Inc., Brokerage
 Data is supplied by Pillar 9™ MLS® System. Pillar 9™ is the owner of the copyright in its MLS® System. Data is deemed reliable but is not guaranteed accurate by Pillar 9™. The trademarks MLS®, Multiple Listing Service® and the associated logos are owned by The Canadian Real Estate Association (CREA) and identify the quality of services provided by real estate professionals who are members of CREA. Used under license.

 All information deemed reliable but not guaranteed. All properties are subject to prior sale, change or withdrawal. Neither listing broker(s) or information provider(s) shall be responsible for any typographical errors, misinformation, misprints and shall be held totally harmless. Listing(s) information is provided for consumer's personal, non-commercial use and may not be used for any purpose other than to identify prospective properties consumers may be interested in purchasing. The data relating