
Address
205 - 26 Salmon Side Road, Rideau Lakes, ON
Price
$ 229,900
Property Attributes
- ID#X13413016
- TypeSingle Family
- Listing Status Active
- MunicipalityRideau Lakes
- CityRideau Lakes
- Area820 - Rideau Lakes (South Elmsley) Twp
- Neighbourhood820 - Rideau Lakes (South Elmsley) Twp
- Postal CodeK7A 4S5
- Style
- Price$ 229,900
- Bedrooms2
- Bathrooms1
- Half Bathrooms1
Data Source:
Canadian Real Estate Association (CREA)
Property Description
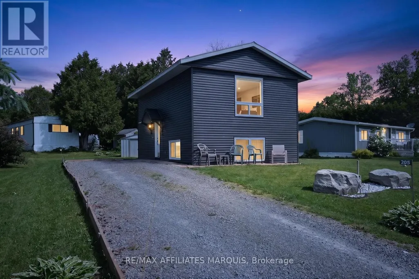
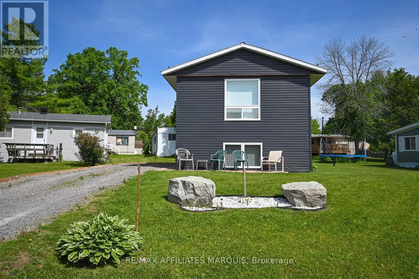
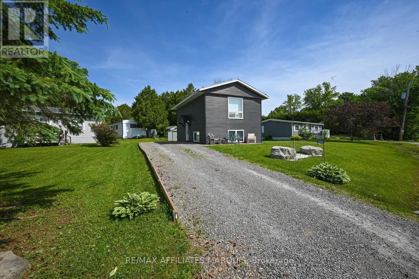
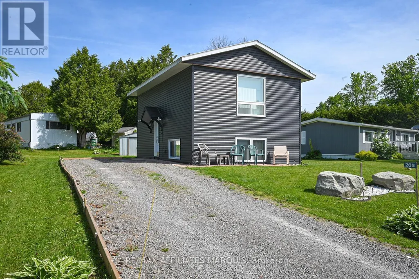
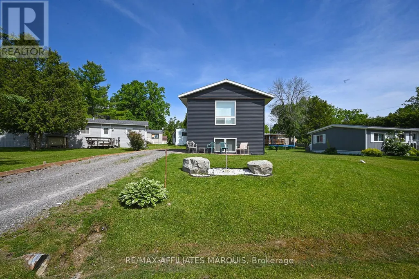
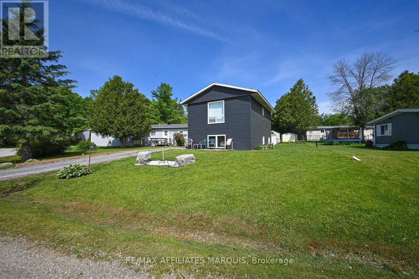
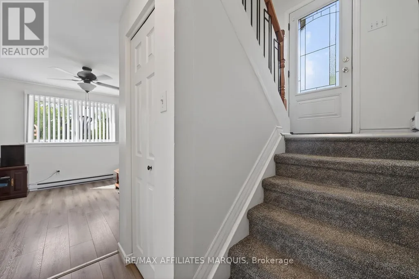
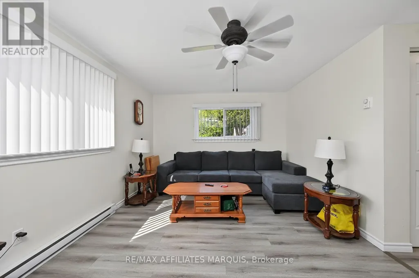
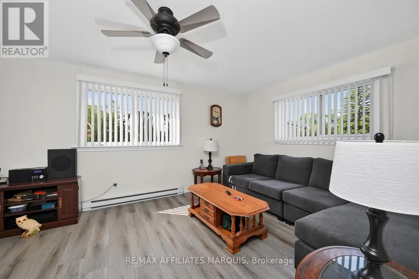
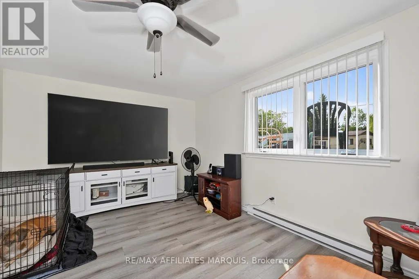
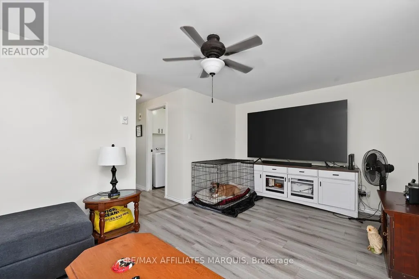
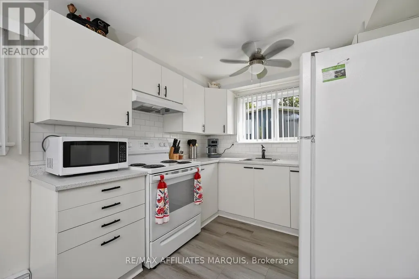
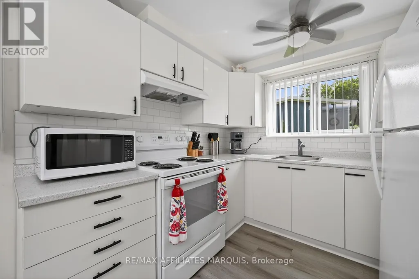
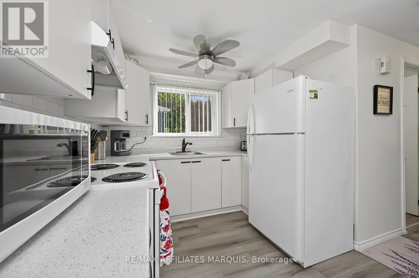
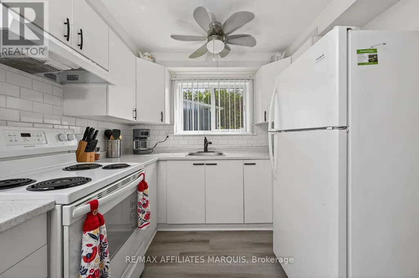
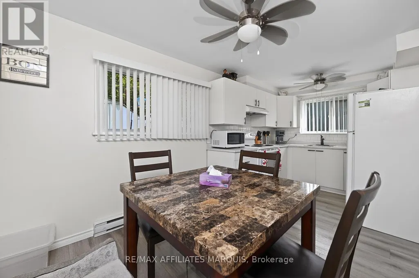
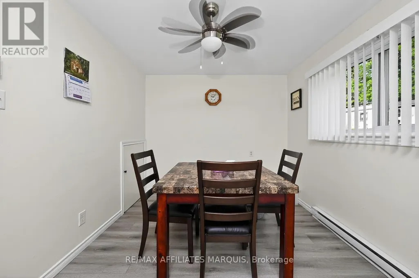
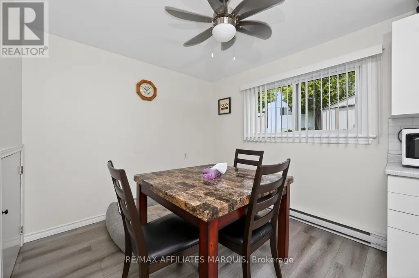
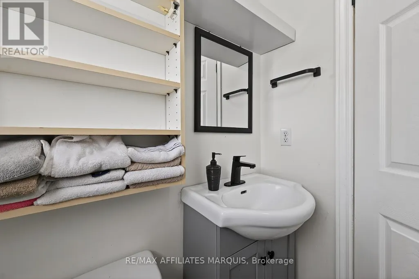
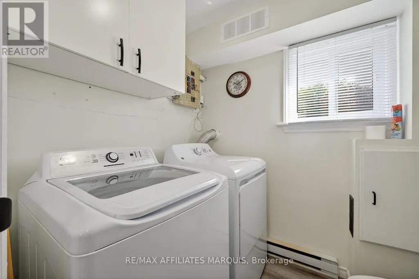
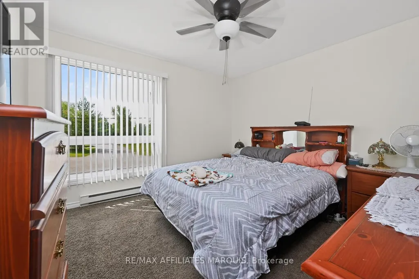
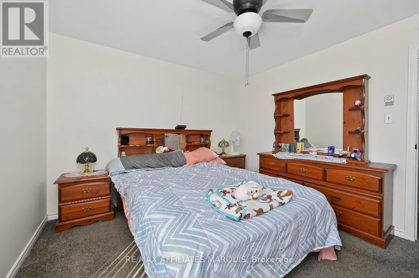
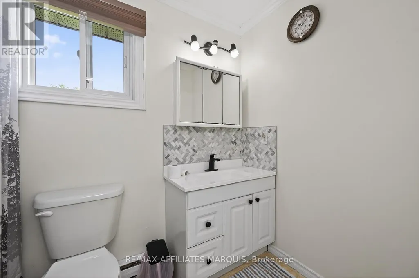
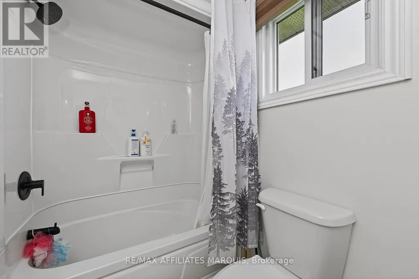
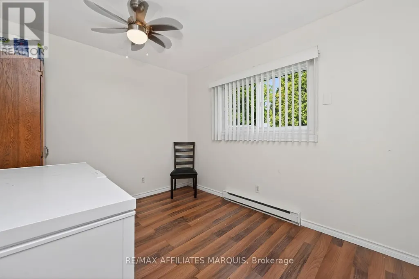
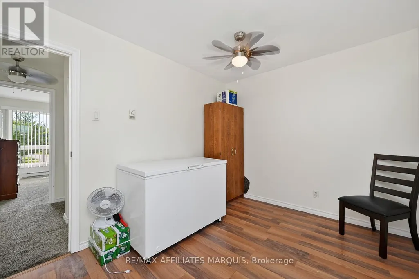
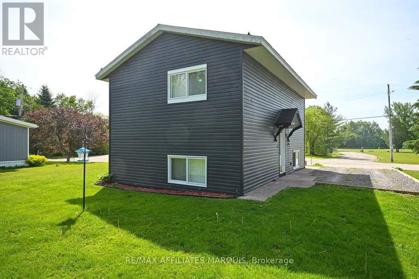
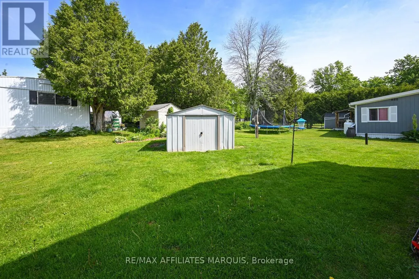
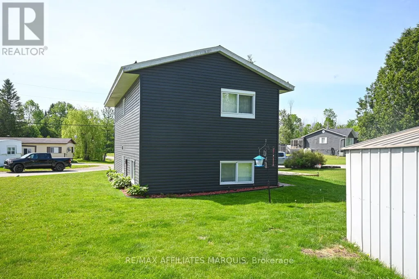
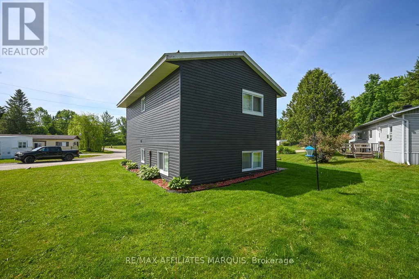
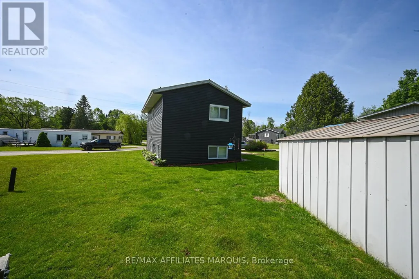
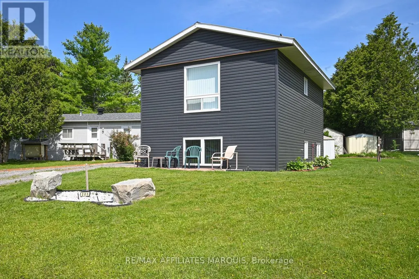
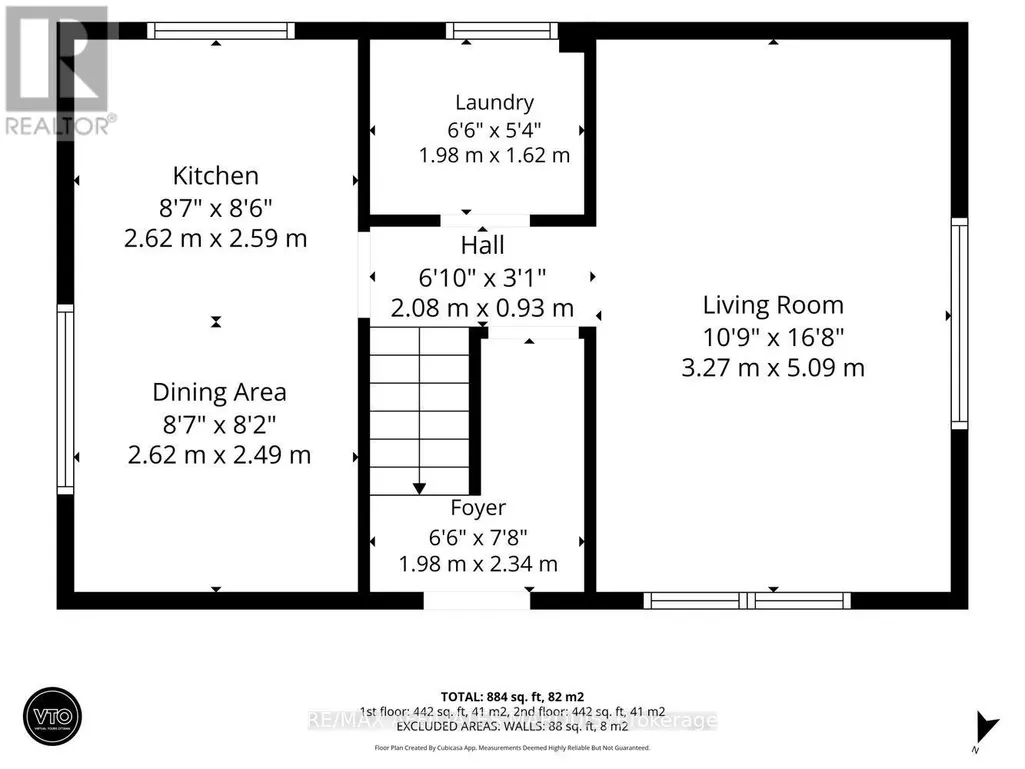
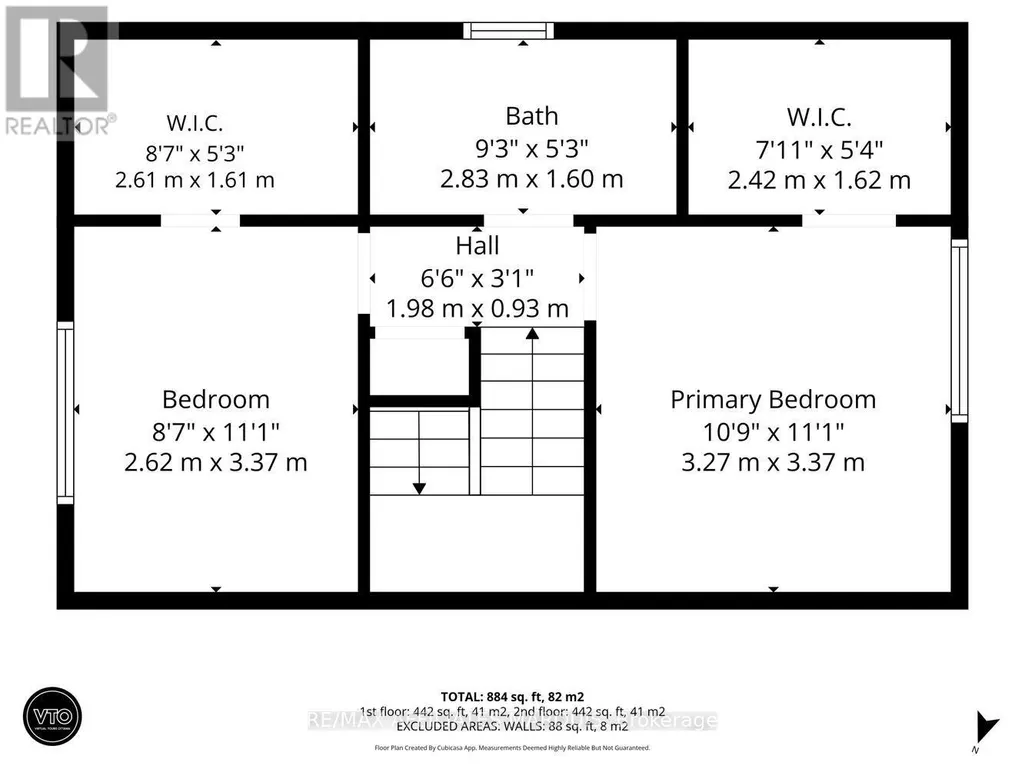
Welcome to #205, 26 Salmon Side Road. A charming, well maintained home that offers comfort, convenience and peaceful country living. Situated in beautiful Rob Glen estates in Rideau Lakes Township, just minutes to Smiths Falls for all amenities, parks and recreation and shopping. From the moment you arrive, you'll appreciate the attractive exterior, durable steel roof and evident pride of ownership. Beautiful, bright, and filled with natural light throughout, this home features a functional split- level layout designed for everyday living.The lower level offers a spacious living room with large windows that create a warm and inviting atmosphere. Lovely eat-in kitchen features beautiful white cabinetry, ample counter space and plenty of room for family gatherings. A convenient 2 - piece bath with laundry, and easy care vinyl plank flooring throughout. Upstairs you'll find two generously sized bedrooms with amazing closet/storage, providing comfortable space for family, guests or a home office.Thoughtful Renos and updates throughout the home add to its appeal, including a gener link system, ready convenience and piece of mind. Move in ready and full of charm this attractive property is ideal for first time buyers, or anyone seeking comfortable, low maintenance and affordable living.Offering great curb appeal, practical living space and valuable updates, #205 - 26 Salmon side rd. is a wonderful place to call home. Book your private viewing today! (id:7434)
General Features
| Property Type | Single Family |
|---|---|
| CommunityName | 820 - Rideau Lakes (South Elmsley) Twp |
| Building Appliances | Water Heater |
| Building Cooling Type | None |
| Location Description | Cross Streets: Hyland/circle. ** Directions: Ask Realtor for Directions. |
| Parking Space Total | 4 |
| Foundation Type | Wood |
| Building Type | House |
| Ownership Type | Freehold |
| Building.StoriesTotal | 2 |
Interior Features
| Building Fireplace Present | False |
|---|---|
| Building Heating Type | Baseboard heaters |
| Building Heating Fuel | Electric |
| Basement Type | None |
| Construction Style Attachment | Detached |
| Living Area Range | 700 |
| Bedrooms | 2 |
Exterior Features
| Sewer | Septic System |
|---|---|
| Exterior Finish | Vinyl siding |
Room Details
| Room | Dimensions | Level | Flooring | Details |
|---|---|---|---|---|
| Bedroom | 2.62 m x 3.37 m | Upper Level | 3.37 m | |
| Dining room | 2.62 m x 2.49 m | Lower level | 2.49 m | |
| Foyer | 1.98 m x 2.34 m | Upper Level | 2.34 m | |
| Kitchen | 2.62 m x 2.59 m | Lower level | 2.59 m | |
| Laundry room | 1.98 m x 1.62 m | Lower level | 1.62 m | |
| Living room | 3.27 m x 5.09 m | Lower level | 5.09 m | |
| Primary Bedroom | 3.27 m x 3.37 m | Upper Level | 3.37 m |
Amenities
- Views
- New Construction
- Adult 55+
- Lease To Own
- No Strata Fees
- Furnished
- Primary On Main
- Air Conditioning
- Seller Finance
- Green
- Fixer Upper
- Horse
- Golf
- Fireplace
- Deck
- Garage
- Basement
- Pool

Property vs Single Family Average in K7A 4S5
Price
In The Neighbourhood
Just Listed
Rideau Lakes
$ 440,000
- Type
- Single Family
- Rooms
- 6 Beds + 2.5 Baths
RE/MAX HALLMARK REALTY GROUP
Golf Course
Rideau Lakes
$ 599,900
- Type
- Single Family
- Rooms
- 3 Beds + 2 Baths
RE/MAX AFFILIATES MARQUIS
Waterfront
Rideau Lakes
$ 1,150,000
- Type
- Single Family
- Rooms
- 2 Beds + 2 Baths
RE/MAX AFFILIATES MARQUIS
Golf Course
Rideau Lakes
$ 674,900
- Type
- Single Family
- Rooms
- 4 Beds + 1.5 Baths
CENTURY 21 SYNERGY REALTY INC.
Golf Course
Rideau Lakes
$ 629,000
- Type
- Single Family
- Rooms
- 3 Beds + 3 Baths
RE/MAX AFFILIATES MARQUIS
Waterfront
Rideau Lakes
$ 694,000
- Type
- Single Family
- Rooms
- 4 Beds + 2 Baths
ROYAL LEPAGE TEAM REALTY
Reduced
Rideau Lakes
$ 567,900
- Type
- Single Family
- Rooms
- 4 Beds + 1.5 Baths
RE/MAX AFFILIATES MARQUIS
Water Views
Rideau Lakes
$ 849,000
- Type
- Single Family
- Rooms
- 3 Beds + 1.5 Baths
RE/MAX AFFILIATES MARQUIS
Reduced
Rideau Lakes
$ 179,000
- Type
- Single Family
- Rooms
- 0 Beds + 0 Baths
CENTURY 21 SYNERGY REALTY INC
Open House
Rideau Lakes
$ 549,900
- Type
- Single Family
- Rooms
- 4 Beds + 1.5 Baths
COLDWELL BANKER FIRST OTTAWA REALTY
Primary On Main
Rideau Lakes
$ 1,200,000
- Type
- Single Family
- Rooms
- 4 Beds + 3.5 Baths
CENTURY 21 SYNERGY REALTY INC.
 Data is supplied by Pillar 9™ MLS® System. Pillar 9™ is the owner of the copyright in its MLS® System. Data is deemed reliable but is not guaranteed accurate by Pillar 9™. The trademarks MLS®, Multiple Listing Service® and the associated logos are owned by The Canadian Real Estate Association (CREA) and identify the quality of services provided by real estate professionals who are members of CREA. Used under license.

 All information deemed reliable but not guaranteed. All properties are subject to prior sale, change or withdrawal. Neither listing broker(s) or information provider(s) shall be responsible for any typographical errors, misinformation, misprints and shall be held totally harmless. Listing(s) information is provided for consumer's personal, non-commercial use and may not be used for any purpose other than to identify prospective properties consumers may be interested in purchasing. The data relating