
Water Views - Primary on Main
Address
31 Manning Road, Bonnechere Valley, ON
Price
$ 649,900
Property Attributes
- ID#X13091396
- TypeSingle Family
- Listing Status Active
- MunicipalityBonnechere Valley
- CityBonnechere Valley
- Area560 - Eganville/Bonnechere Twp
- Neighbourhood560 - Eganville/Bonnechere Twp
- Postal CodeK0J 1T0
- StyleBungalow
- Price$ 649,900
- Bedrooms2+2
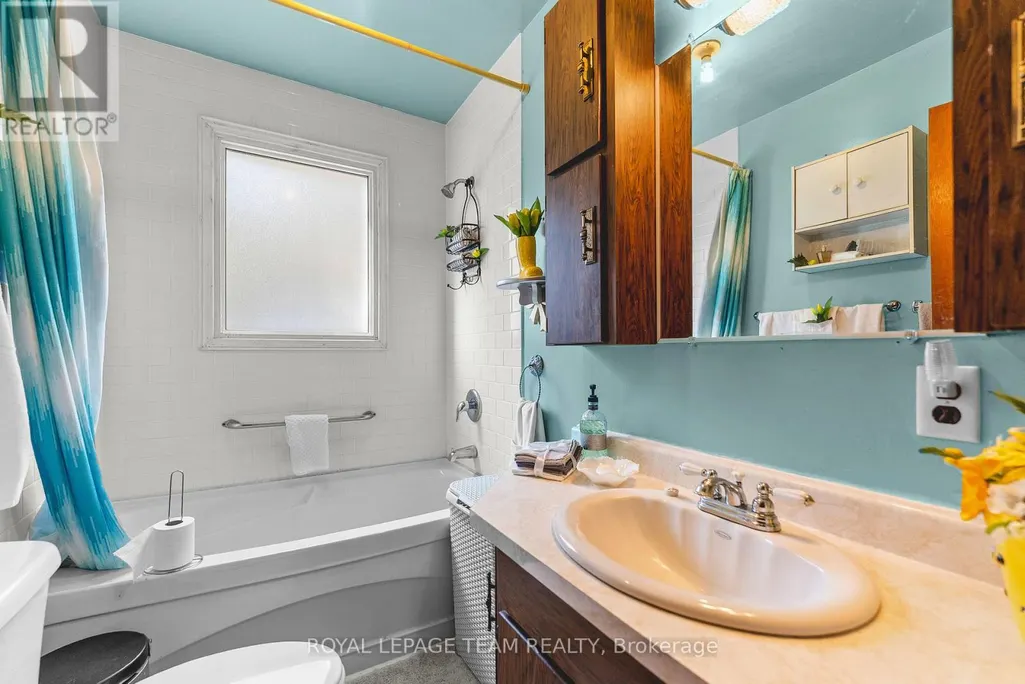
- Bathrooms1
- Half Bathrooms0
Data Source:
Canadian Real Estate Association (CREA)
Property Description
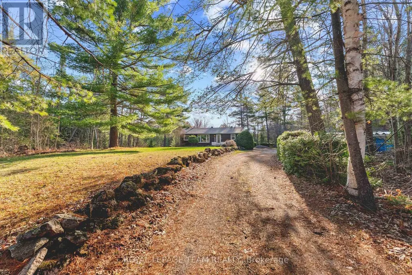
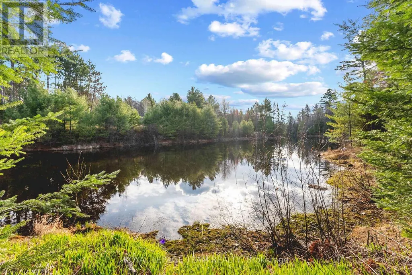
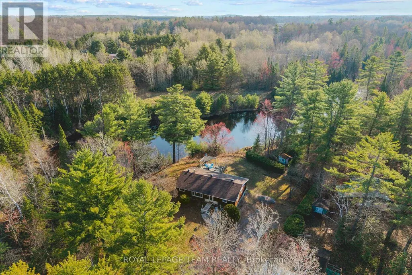
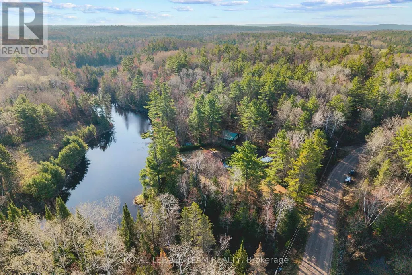
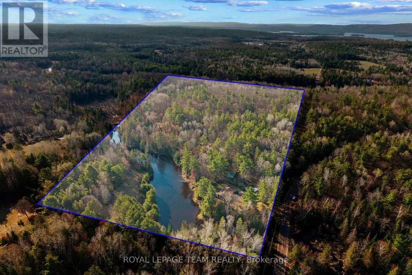
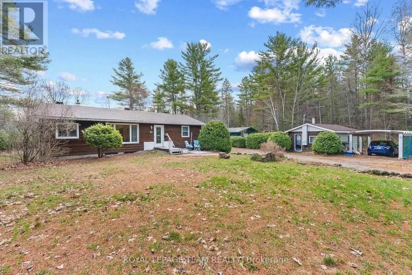
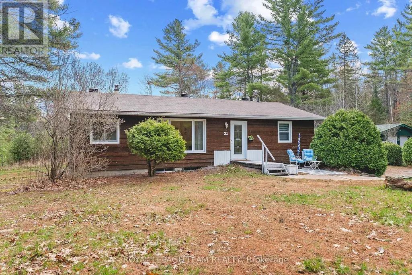
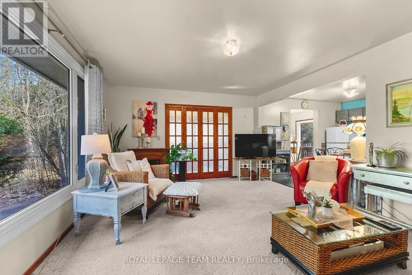
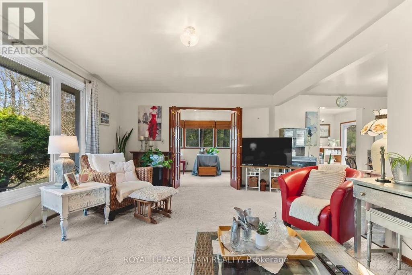
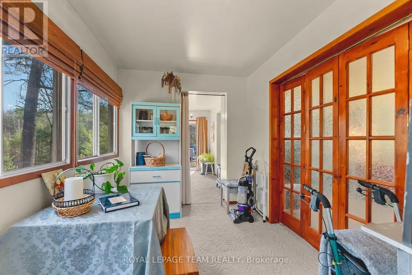
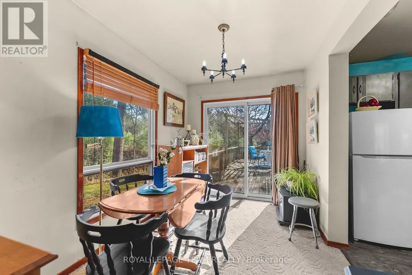
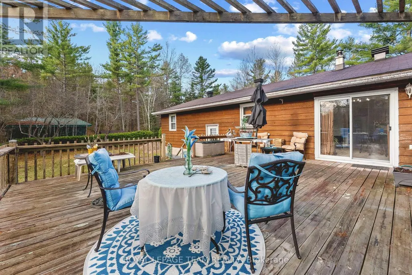
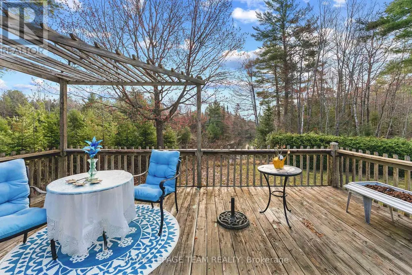
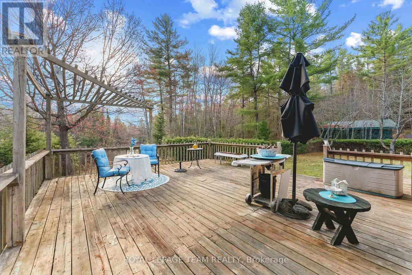
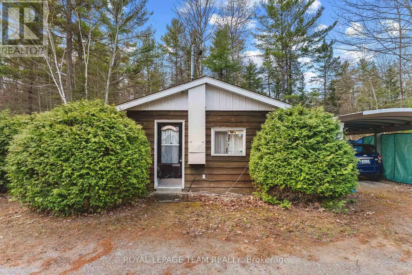
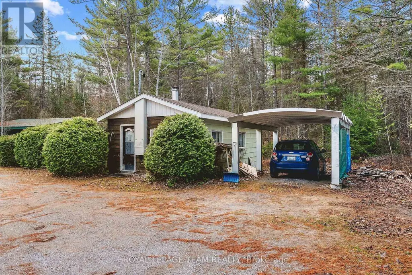
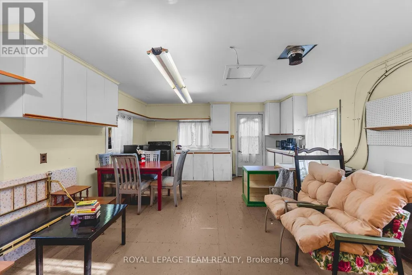
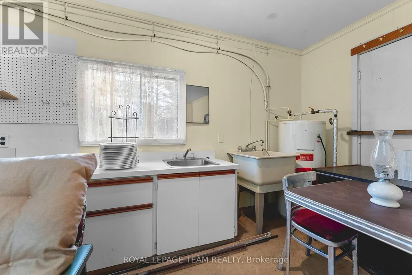
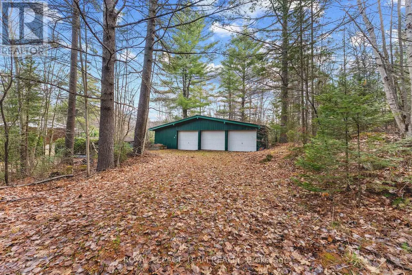
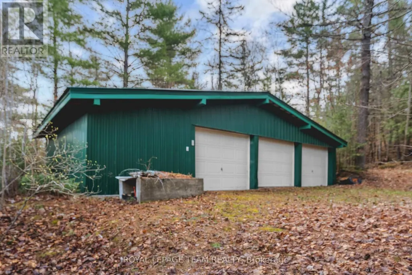
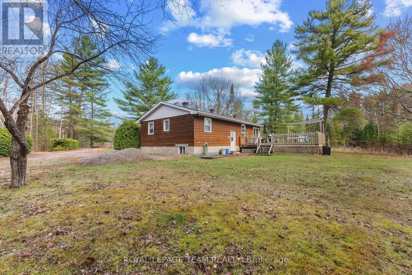
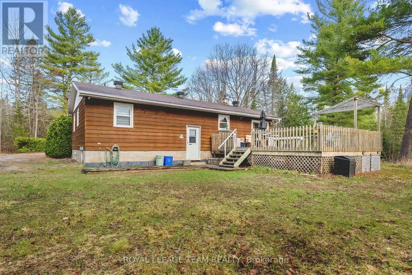
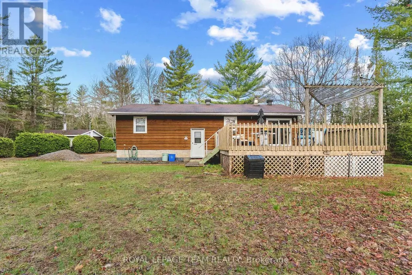
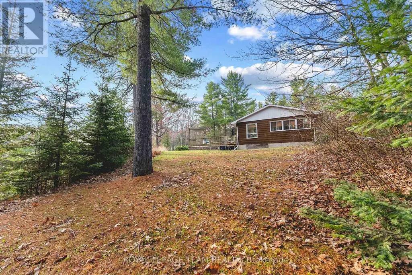

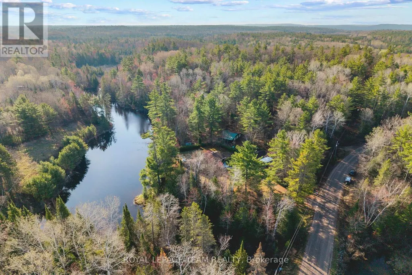
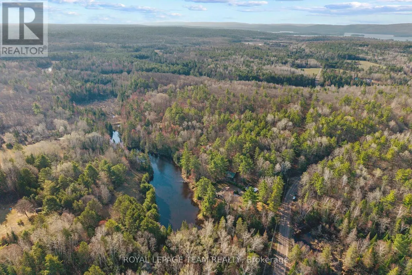
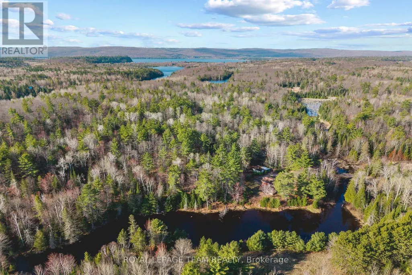
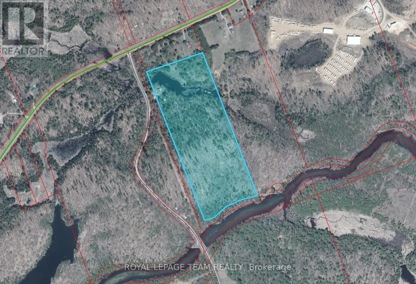
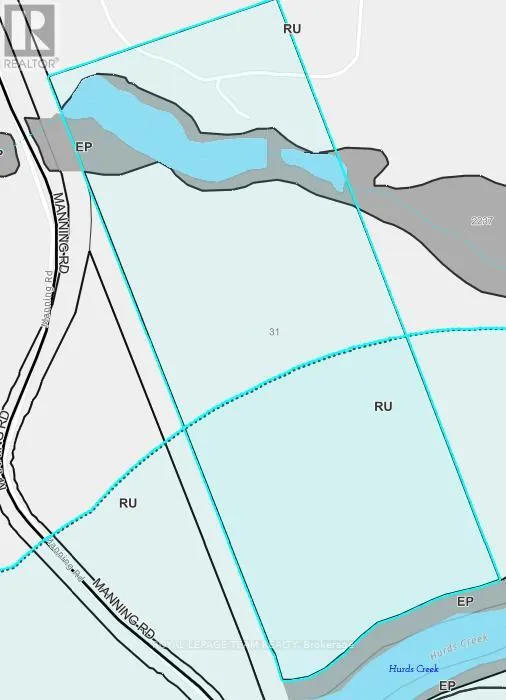
Truly cherished 2+2 bedroom home sits on an incredible 26 acre property offering the privacy and lifestyle. Tucked away just off Foymount Road, you get the peace and quiet of country living while still having an easy commute to nearby amenities. The land itself is something special just over 1700 feet long, with trails running throughout the property, and your own private pond large enough to paddle board on or even stock with fish. Whether you enjoy hiking, exploring nature, hunting, ATVing, or simply relaxing outdoors, this property gives you the space to do it all. Outside, enjoy the large patio area overlooking the property along with two mature apple trees! Additional features you will love include a triple detached garage, generator for peace of mind, and a bunkie. With the amount of length and acreage, there may also be future severance potential (subject to approvals) making this not only a beautiful place to call home, but potentially a strong long term investment. A rare opportunity to own a property that offers privacy, usable land, recreation, and future potential. (id:7434)
General Features
| Features | Wooded area, Irregular lot size, Wetlands, Paved yard, Hilly |
|---|---|
| Property Type | Single Family |
| Zoning Description | RU |
| CommunityName | 560 - Eganville/Bonnechere Twp |
| Building Appliances | Water Treatment |
| Building Architectural Style | Bungalow |
| Building Cooling Type | Central air conditioning |
| Location Description | Cross Streets: Foymount Rd. ** Directions: From Eganville, Highway 41 onto Foymount Road, follow to Manning Road, first house on the left #31. |
| Parking Space Total | 10 |
| Foundation Type | Block |
| Building Type | House |
| Ownership Type | Freehold |
| Building.StoriesTotal | 1 |
Interior Features
| Building Fireplace Present | False |
|---|---|
| Building Heating Type | Forced air |
| Building Heating Fuel | Oil |
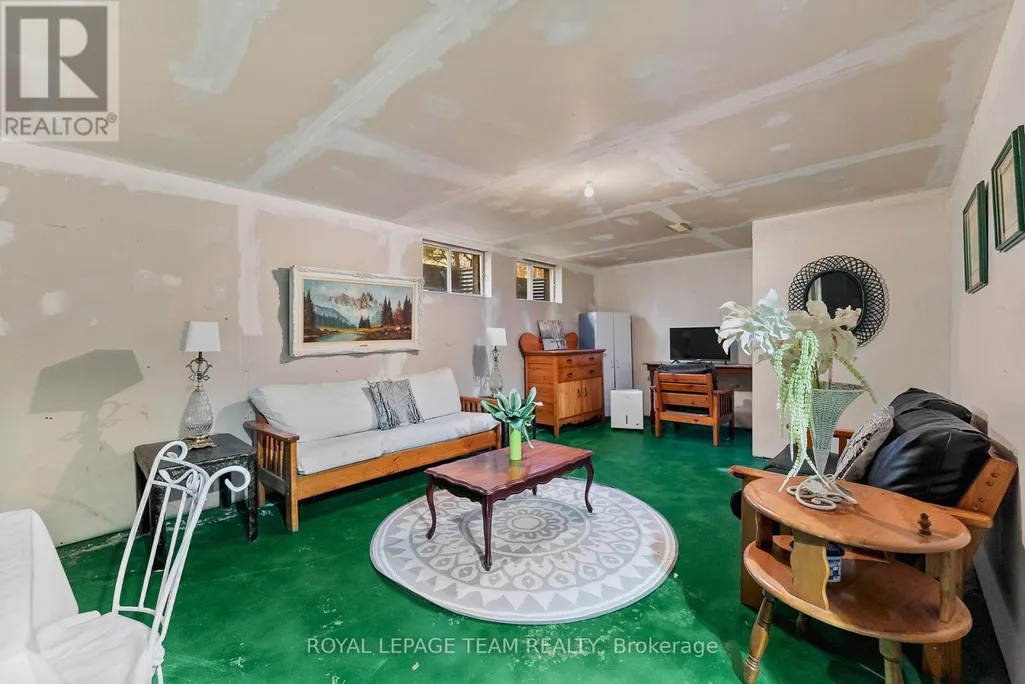
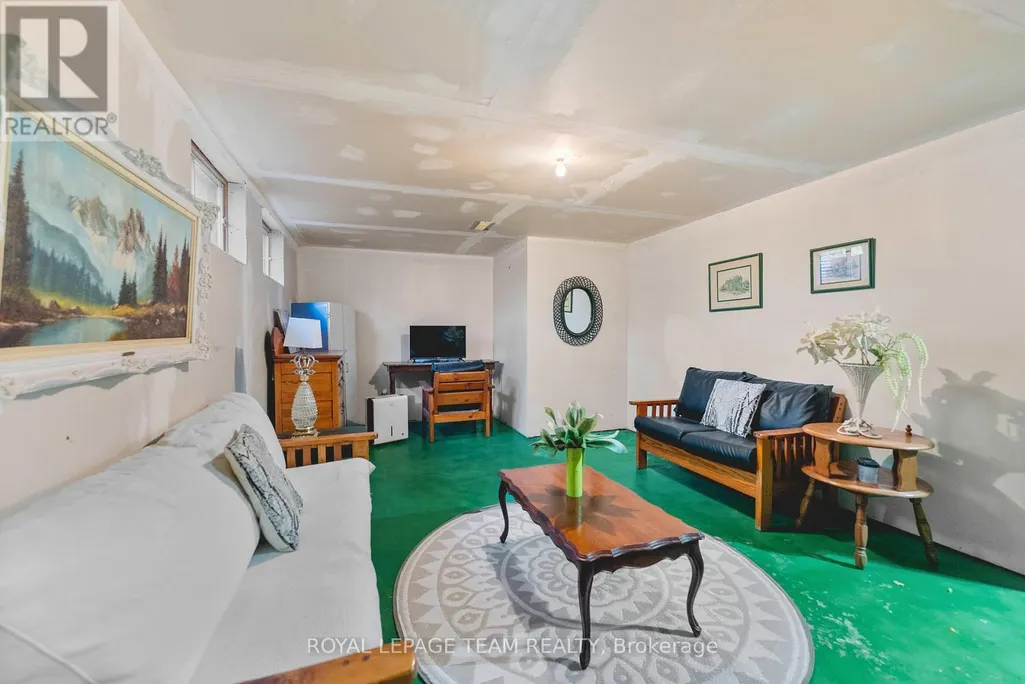
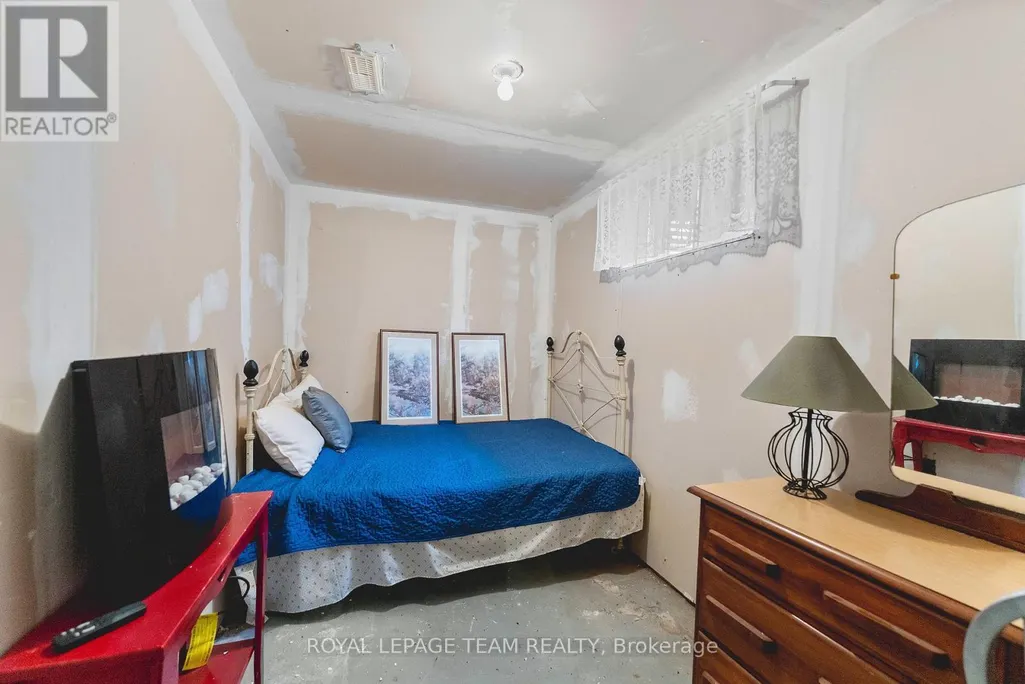
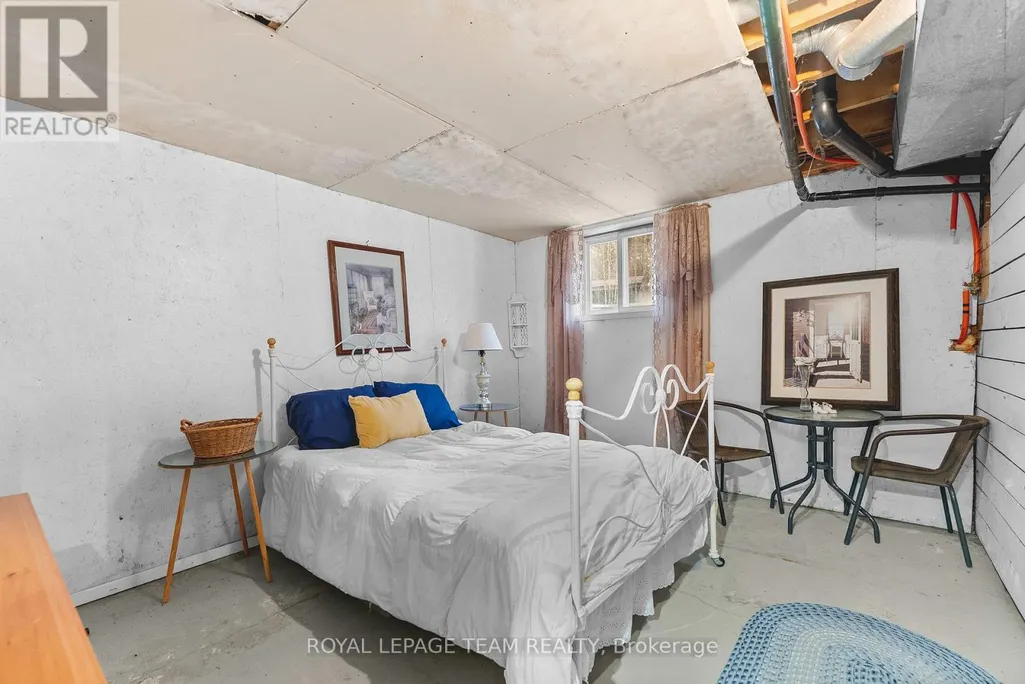
| Basement Development | Partially finished |
| Basement Type | Full (Partially finished) |
| Construction Style Attachment | Detached |
| Living Area Range | 1100 |
| Bedrooms | 2+2 |
Exterior Features
| Structure | Deck, Porch, Outbuilding, Shed |
|---|---|
| ViewType | View of water |
| Sewer | Septic System |
| Exterior Finish | Wood |
Room Details
| Room | Dimensions | Level | Flooring | Details |
|---|---|---|---|---|
| Bathroom | 2.38 m x 1.52 m | Main level | 1.52 m | |
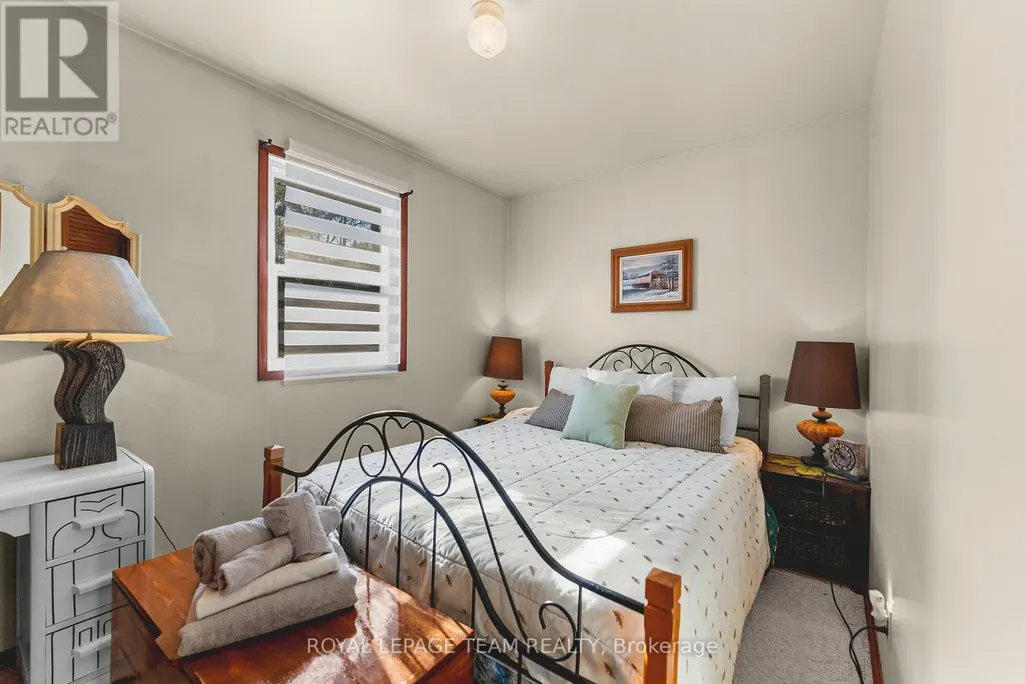
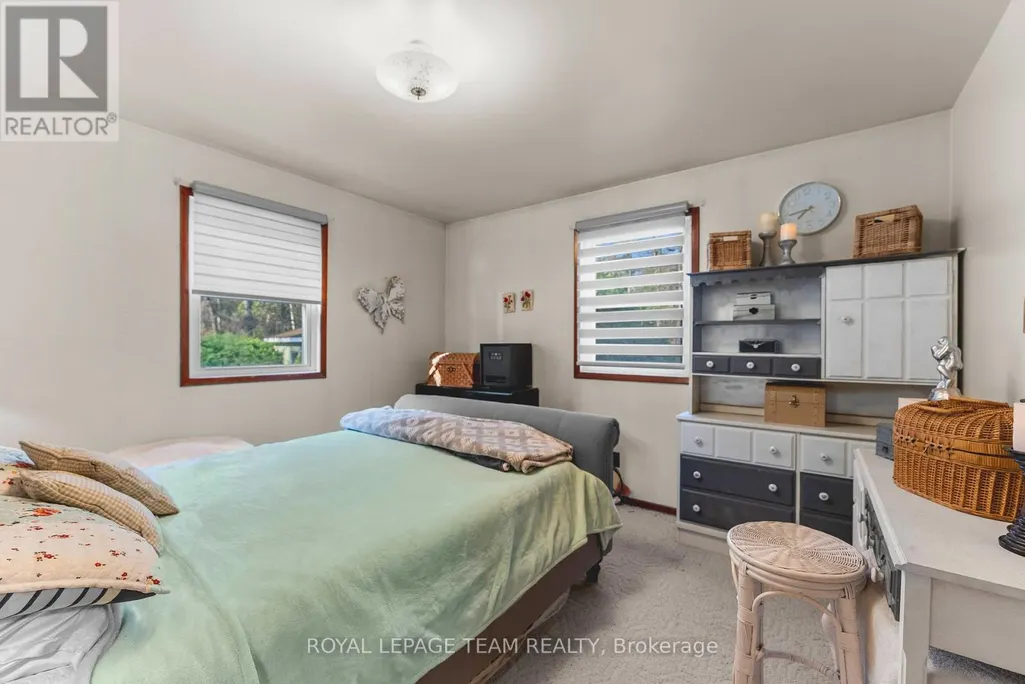
| Bedroom | 3.63 m x 2.43 m | Main level | 2.43 m | |
| Dining room | 3.47 m x 2.28 m | Main level | 2.28 m | |
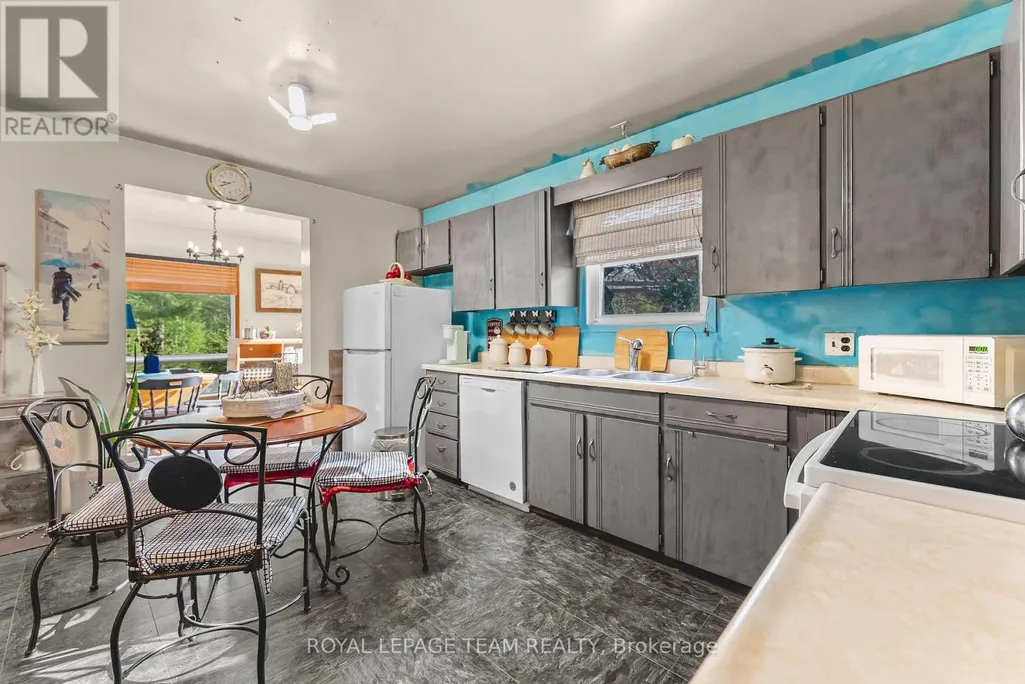
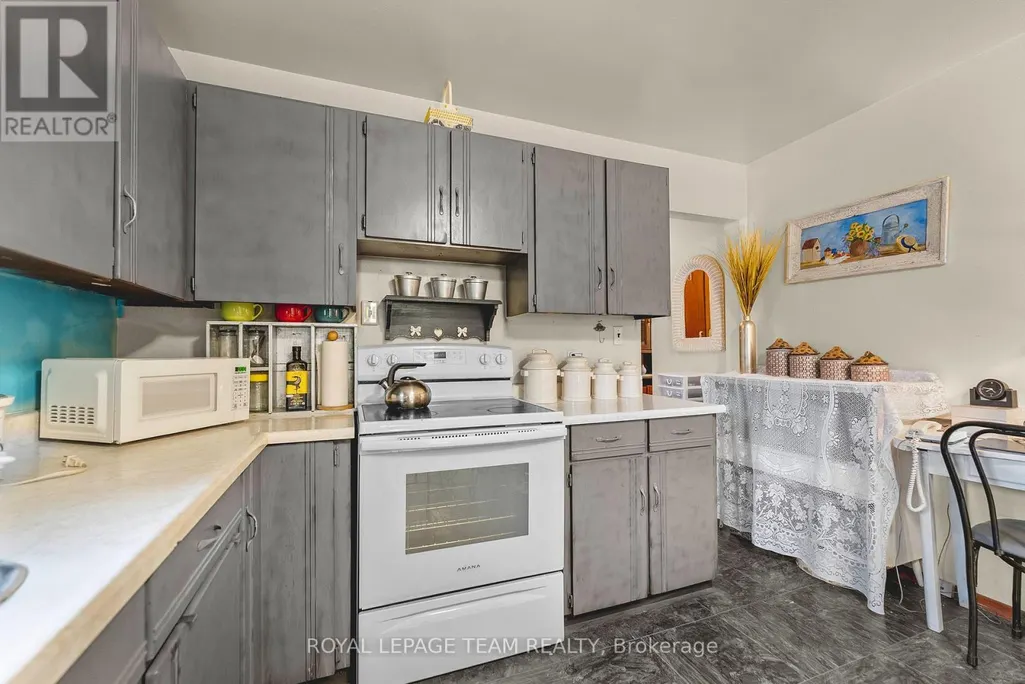
| Kitchen | 4.21 m x 3.42 m | Main level | 3.42 m | |
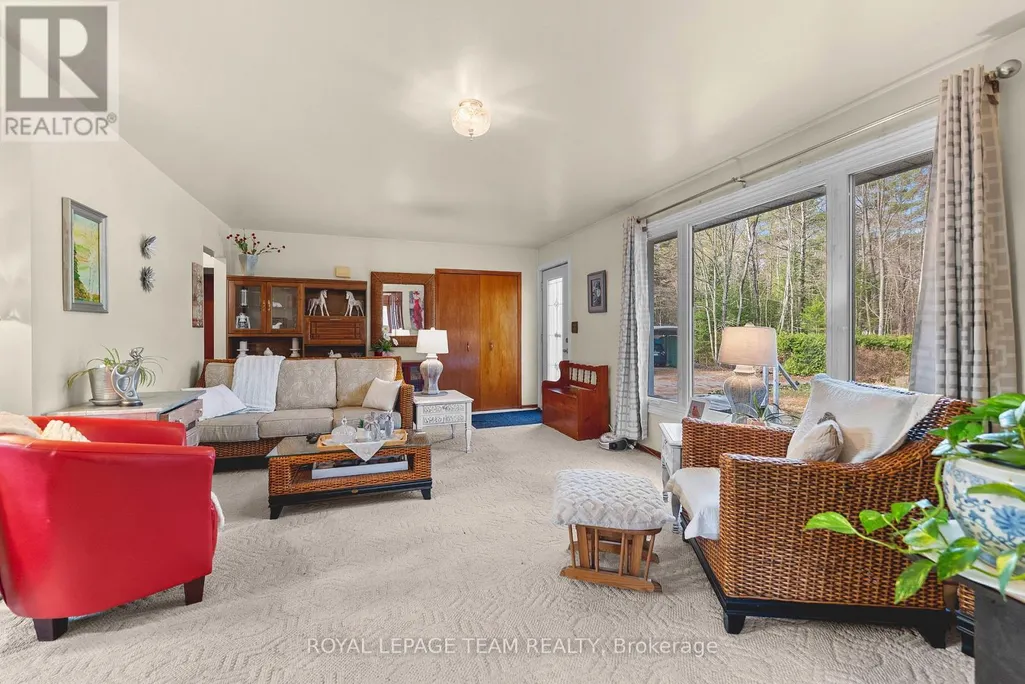
| Living room | 6.22 m x 4.03 m | Main level | 4.03 m | |
| Office | 3.98 m x 2.28 m | Main level | 2.28 m | |
| Primary Bedroom | 3.63 m x 3.42 m | Main level | 3.42 m | |
| Recreational, Games room | 6.65 m x 3.73 m | Lower level | 3.73 m | |
| Utility room | 3.65 m x 1.62 m | Lower level | 1.62 m |
Amenities
- Views
- New Construction
- Adult 55+
- Lease To Own
- No Strata Fees
- Furnished
- Primary On Main
- Air Conditioning
- Seller Finance
- Green
- Fixer Upper
- Horse
- Golf
- Fireplace
- Deck
- Garage
- Basement
- Pool

Property vs Single Family Average in K0J 1T0
Price
 Data is supplied by Pillar 9™ MLS® System. Pillar 9™ is the owner of the copyright in its MLS® System. Data is deemed reliable but is not guaranteed accurate by Pillar 9™. The trademarks MLS®, Multiple Listing Service® and the associated logos are owned by The Canadian Real Estate Association (CREA) and identify the quality of services provided by real estate professionals who are members of CREA. Used under license.

 All information deemed reliable but not guaranteed. All properties are subject to prior sale, change or withdrawal. Neither listing broker(s) or information provider(s) shall be responsible for any typographical errors, misinformation, misprints and shall be held totally harmless. Listing(s) information is provided for consumer's personal, non-commercial use and may not be used for any purpose other than to identify prospective properties consumers may be interested in purchasing. The data relating