
Waterfront


Address
806 River Acres Drive, Elizabethtown-Kitley, ON
Price
$ 1,299,900
Property Attributes
- ID#X12892176
- TypeSingle Family
- Listing Status Active
- MunicipalityElizabethtown-Kitley
- CityElizabethtown-Kitley
- Area811 - Elizabethtown Kitley (Old Kitley) Twp
- Neighbourhood811 - Elizabethtown Kitley (Old Kitley) Twp
- Postal CodeK6V 5T1
- Style
- Price$ 1,299,900
- Bedrooms3+1
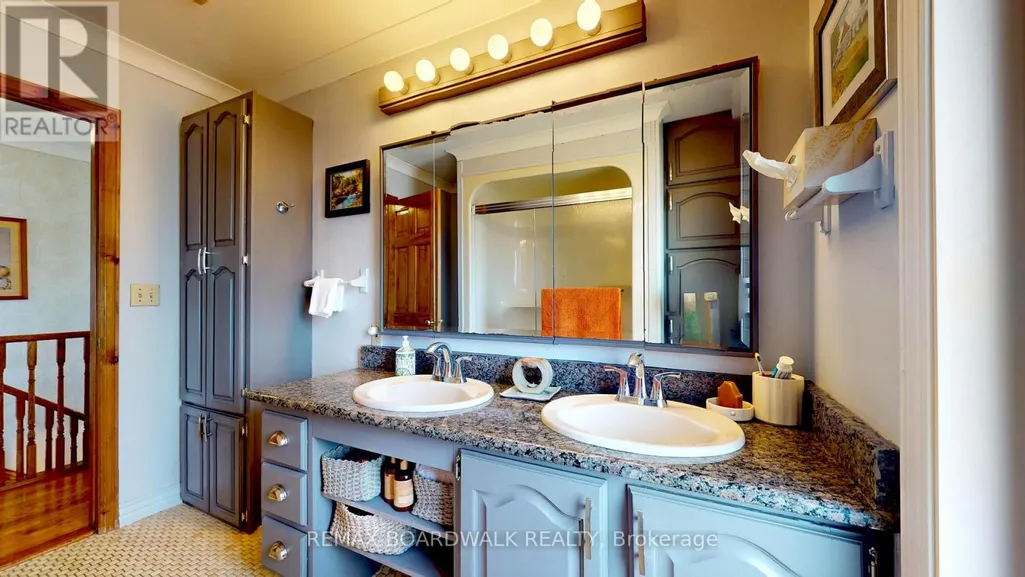
- Bathrooms2
- Half Bathrooms2
Data Source:
Canadian Real Estate Association (CREA)
Property Description
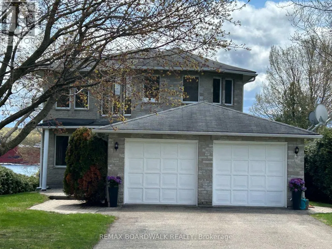
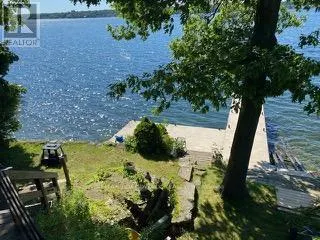
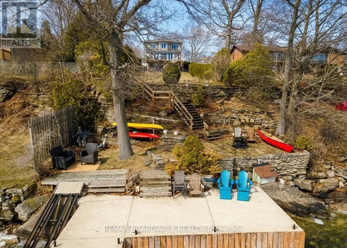
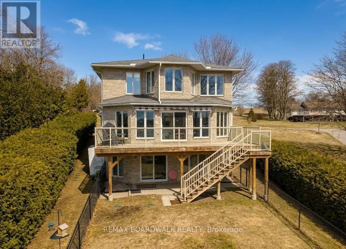
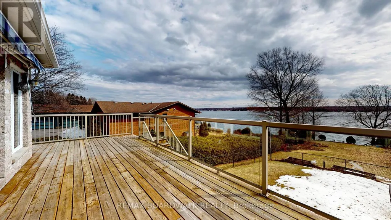
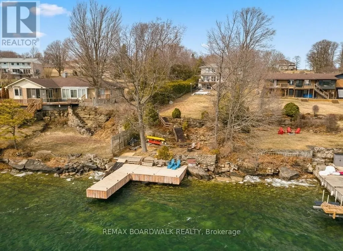
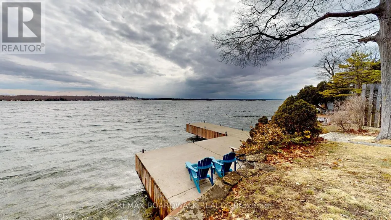
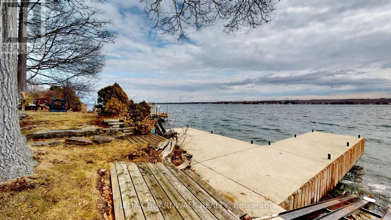
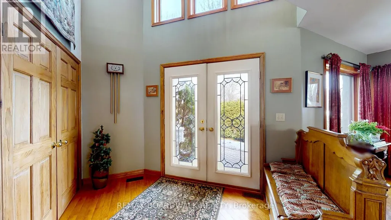
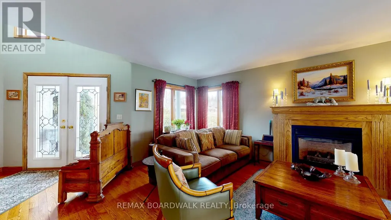
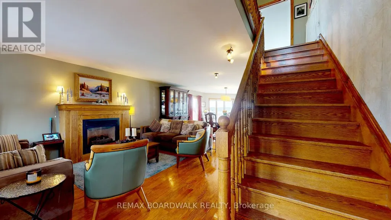
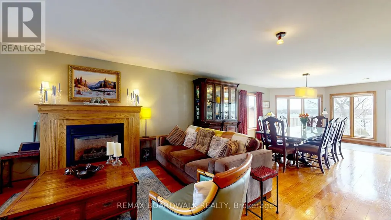
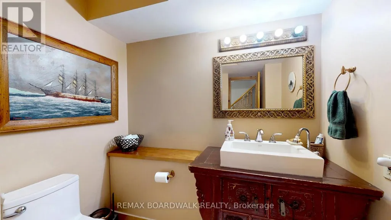
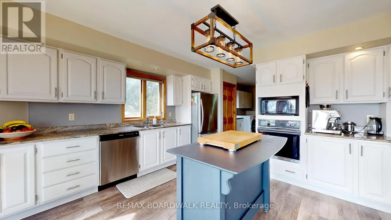
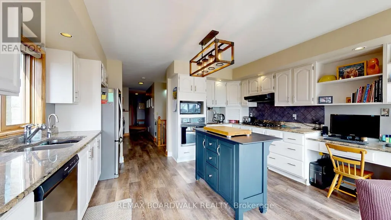
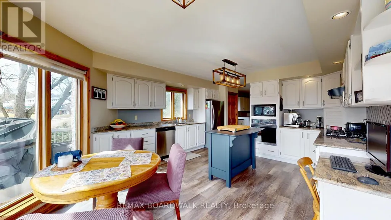
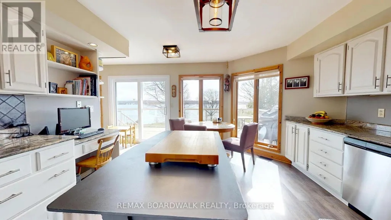
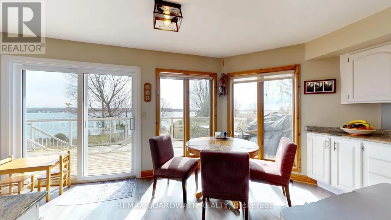
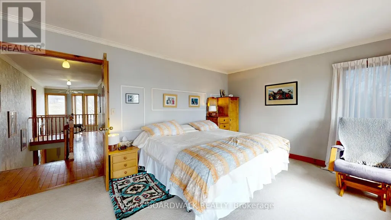
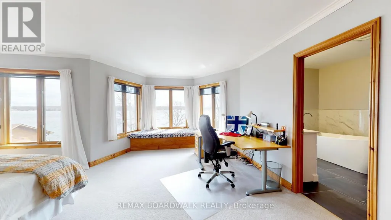
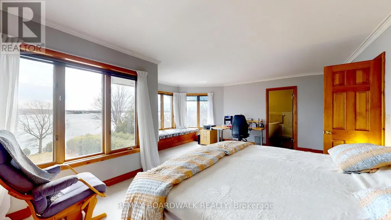
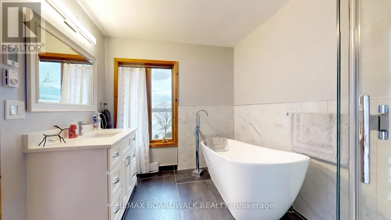

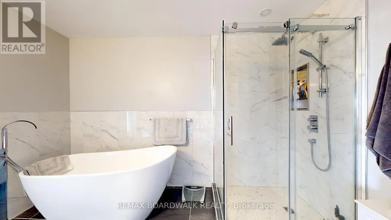
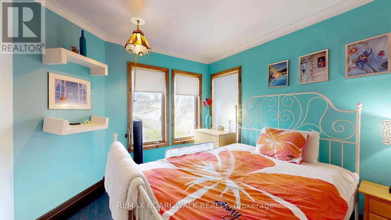
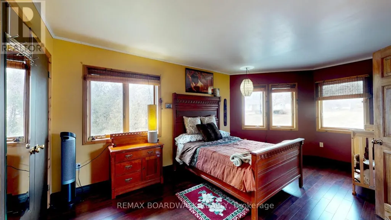
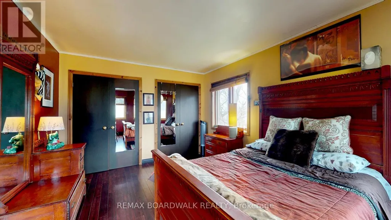
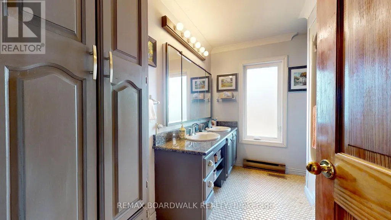
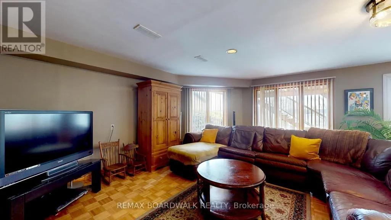
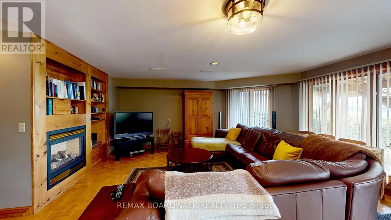
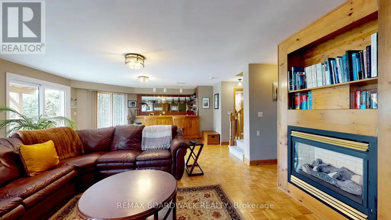
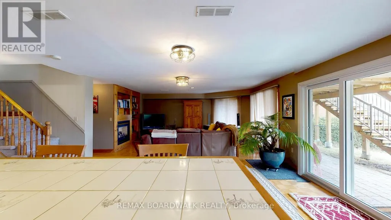
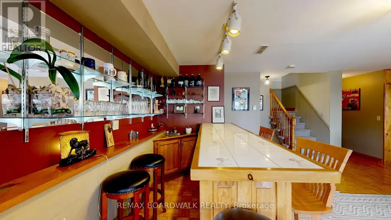
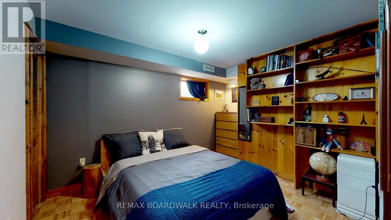
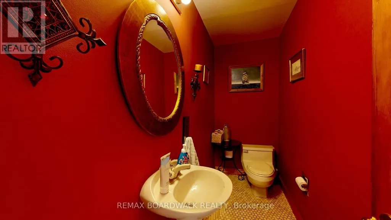
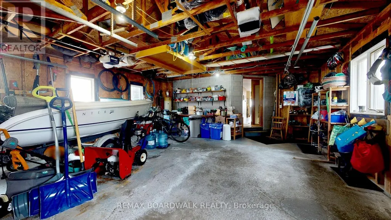
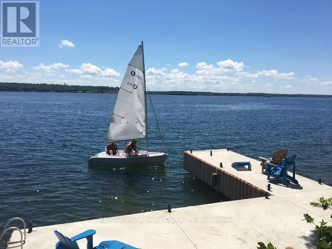
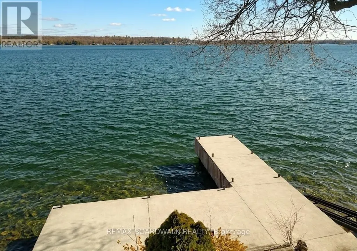
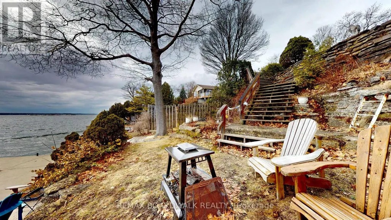
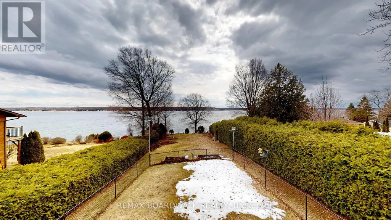
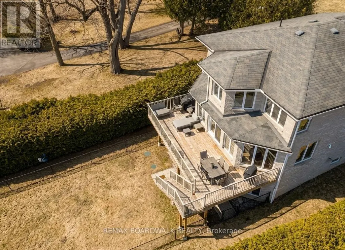
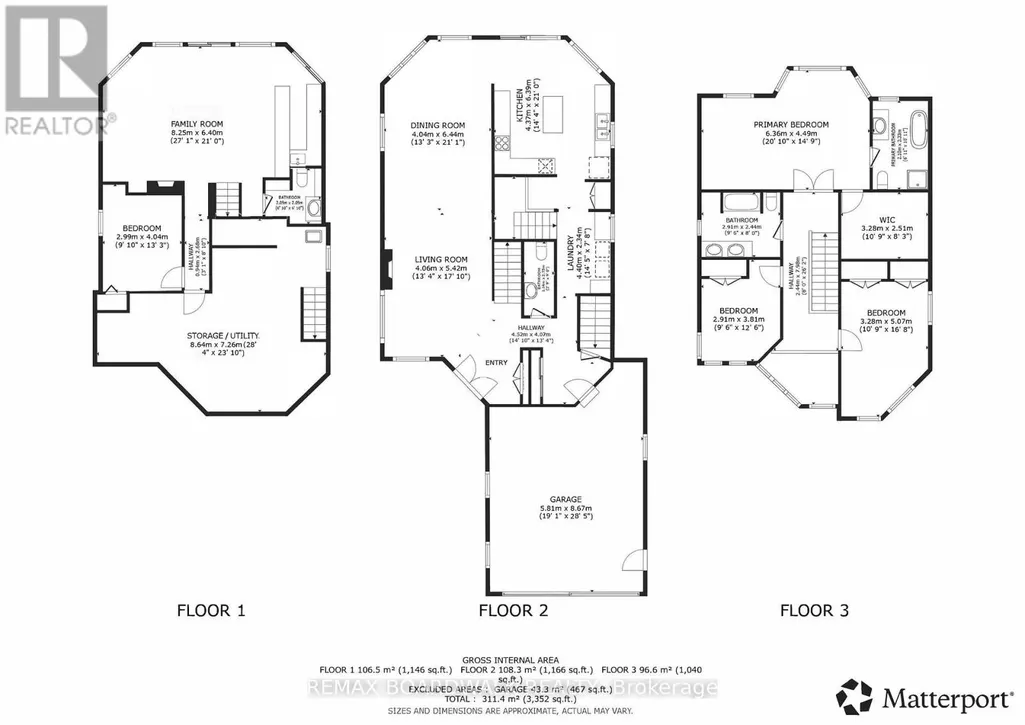
Set just outside Brockville along the majestic St. Lawrence River, this wonderful two storey residence offers an elevated blend of comfort, elegance & waterfront living. From the moment you arrive, the home impresses with its seamless design & thoughtfully curated spaces. The open concept living & dining room offer the perfect place for family & friends to gather, while a cozy gas fireplace anchors the living room with warmth & charm. The kitchen is both stylish & functional, featuring a moveable island, dedicated desk nook & a bright eating area perfect to enjoy your morning coffee. Patio doors between the dining room and kitchen lead to the expansive deck overlooking the river. A practical mudroom connects effortlessly to the garage & a conveniently located two-piece powder room. Upstairs, the serene primary suite is a private retreat, complete with a walk-in closet & a luxurious four-piece ensuite boasting a heated tile floor, walk-in shower & bathtub. Two additional bedrooms are generously sized & complemented by a beautifully appointed five-piece main bathroom. The lower level extends the home's living space with a welcoming recreation room highlighted by a second gas fireplace, a wet bar ideal for entertaining, a fourth bedroom, two-piece bath & walk-out to the patio area & partially fenced yard. Nearly every room throughout the home is enhanced by large windows, capturing natural light, scenic surroundings & the all the beauty riverfront life offers. Outdoors, a premium Kehoe concrete dock equipped with hydro invites you to fully embrace riverfront living-perfect for boating, relaxing, and taking in the breathtaking views of the St. Lawrence. This is a rare opportunity to own a refined waterfront sanctuary where luxury meets lifestyle. Experience it for yourself-schedule your private viewing today! (id:7434)
General Features
| Features | Cul-de-sac, Irregular lot size |
|---|---|
| Easement | Unknown |
| Property Type | Single Family |
| Zoning Description | ER |
| CommunityName | 811 - Elizabethtown Kitley (Old Kitley) Twp |
| Building Amenities | Fireplace(s) |
| Building Appliances | Water softener, Cooktop, Dishwasher, Hood Fan, Oven, Refrigerator |
| Building Cooling Type | Central air conditioning |
| Location Description | Cross Streets: County Road 2/Sharpe's Lane. ** Directions: From Downtown: Follow King Street West, turn right on River Acres Drive. |
| Parking Space Total | 8 |
| Foundation Type | Concrete |
| Building Type | House |
| Ownership Type | Freehold |
| Building.StoriesTotal | 2 |
Interior Features
| Building Fireplace Present | True |
|---|---|
| Building Fireplace Total | 2 |
| Building Heating Type | Forced air |
| Building Heating Fuel | Natural gas |
| Basement Development | Partially finished |
| Basement Type | Full (Partially finished) |
| Construction Style Attachment | Detached |
| Living Area Range | 2000 |
| Bedrooms | 3+1 |
Exterior Features
| Structure | Deck, Dock |
|---|---|
| Water Front Name | St. Lawrence River |
| Water Front Type | Waterfront on river |
| ViewType | River view |
| Sewer | Septic System |
| Exterior Finish | Stone |
Room Details
| Room | Dimensions | Level | Flooring | Details |
|---|---|---|---|---|
| Bathroom | 1.14 m x 2.75 m | Main level | 2.75 m | |
| Bedroom 2 | 2.91 m x 3.81 m | Second level | 3.81 m | |
| Bedroom 3 | 3.28 m x 5.07 m | Second level | 5.07 m | |
| Bedroom 4 | 2.99 m x 4.04 m | Basement | 4.04 m | |
| Dining room | 4.04 m x 6.44 m | Main level | 6.44 m | |
| Family room | 8.25 m x 6.4 m | Basement | 6.4 m | |
| Kitchen | 4.37 m x 6.39 m | Main level | 6.39 m | |
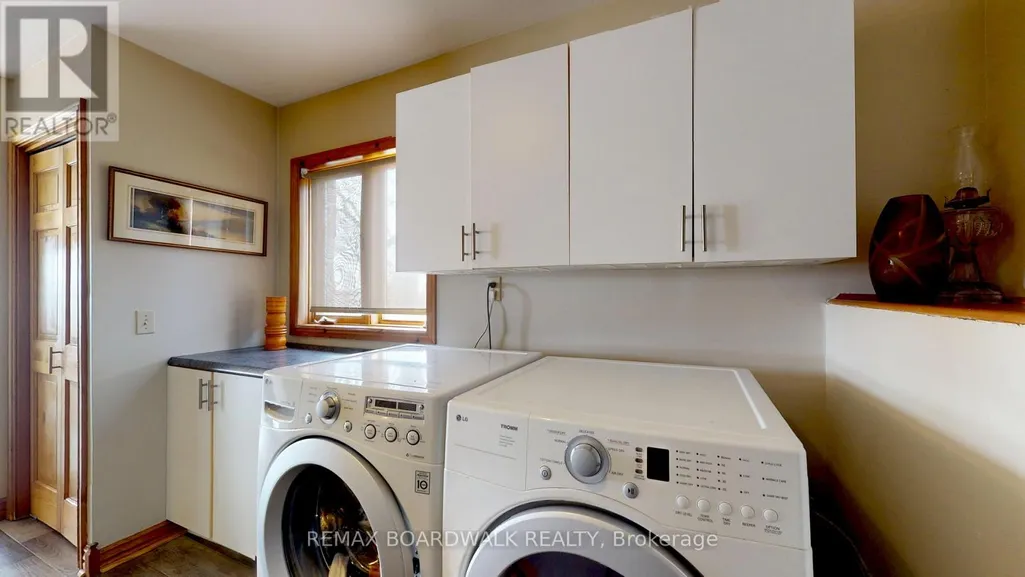
| Laundry room | 4.4 m x 2.34 m | Main level | 2.34 m | |
| Living room | 4.06 m x 5.42 m | Main level | 5.42 m | |
| Primary Bedroom | 6.36 m x 4.49 m | Second level | 4.49 m | |
| Utility room | 8.64 m x 7.26 m | Basement | 7.26 m |
Amenities
- Views
- New Construction
- Adult 55+
- Lease To Own
- No Strata Fees
- Furnished
- Primary On Main
- Air Conditioning
- Seller Finance
- Green
- Fixer Upper
- Horse
- Golf
- Fireplace
- Deck
- Garage
- Basement
- Pool

Property vs Single Family Average in K6V 5T1
Price
In The Neighbourhood
Views
Elizabethtown-Kitley
$ 519,000
- Type
- Single Family
- Rooms
- 4 Beds + 2 Baths
REMAX BOARDWALK REALTY
Open House
Elizabethtown-Kitley
$ 775,000
- Type
- Single Family
- Rooms
- 3 Beds + 2.5 Baths
RE/MAX HALLMARK REALTY GROUP
Elizabethtown-Kitley
$ 349,900
- Type
- Single Family
- Rooms
- 3 Beds + 1 Baths
CENTURY 21 SYNERGY REALTY INC.
Elizabethtown-Kitley
$ 459,000
- Type
- Single Family
- Rooms
- 5 Beds + 1.5 Baths
RE/MAX AFFILIATES MARQUIS
Primary On Main
Elizabethtown-Kitley
$ 349,900
- Type
- Single Family
- Rooms
- 2 Beds + 1.5 Baths
RE/MAX FINEST REALTY INC., BROKERAGE
 Data is supplied by Pillar 9™ MLS® System. Pillar 9™ is the owner of the copyright in its MLS® System. Data is deemed reliable but is not guaranteed accurate by Pillar 9™. The trademarks MLS®, Multiple Listing Service® and the associated logos are owned by The Canadian Real Estate Association (CREA) and identify the quality of services provided by real estate professionals who are members of CREA. Used under license.

 All information deemed reliable but not guaranteed. All properties are subject to prior sale, change or withdrawal. Neither listing broker(s) or information provider(s) shall be responsible for any typographical errors, misinformation, misprints and shall be held totally harmless. Listing(s) information is provided for consumer's personal, non-commercial use and may not be used for any purpose other than to identify prospective properties consumers may be interested in purchasing. The data relating