
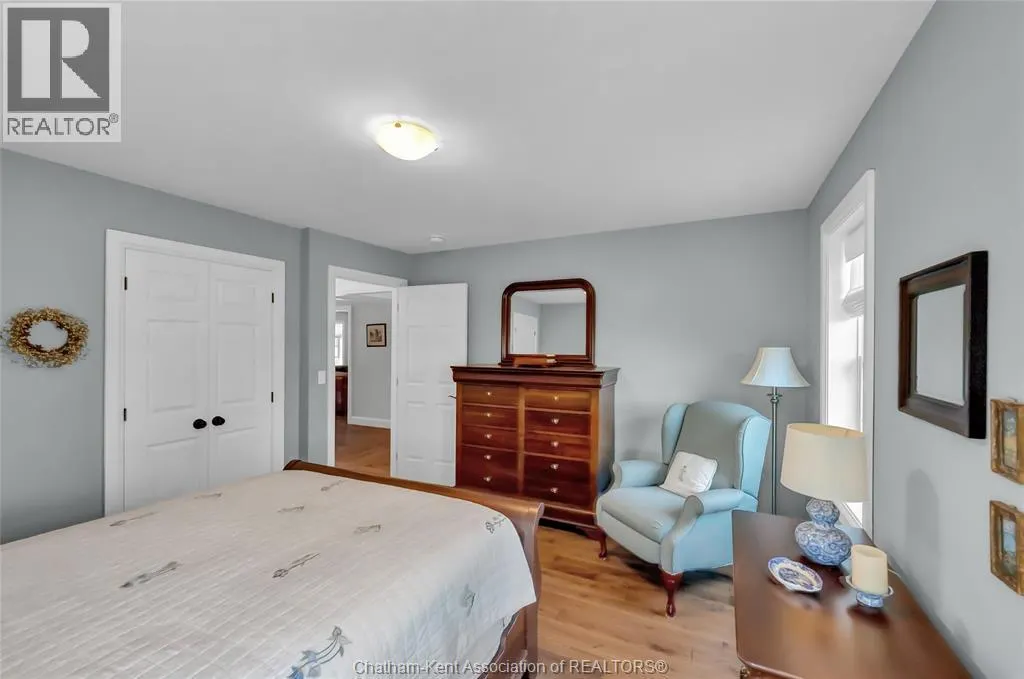
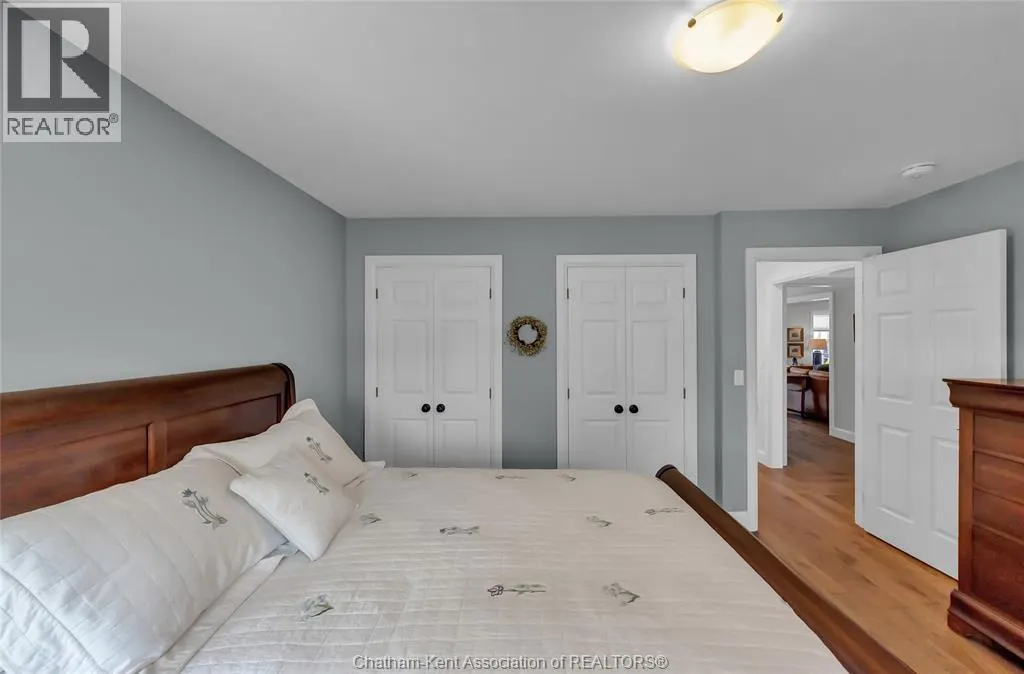
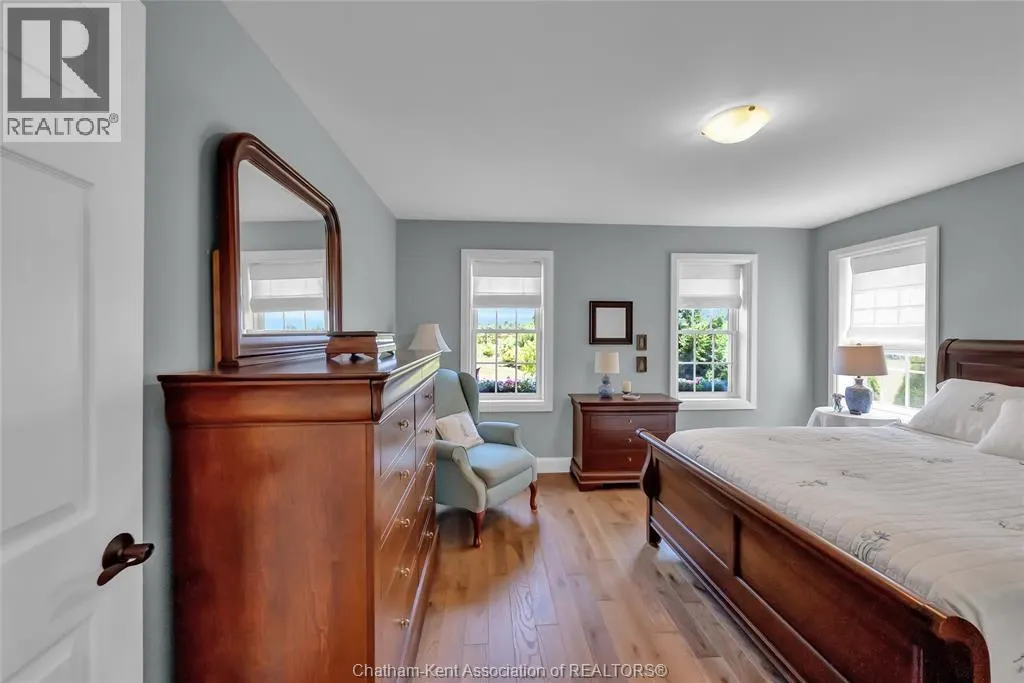
Primary on Main
Address
3894 St Clair Parkway, Port Lambton, ON
Price
$ 789,900
Property Attributes
- ID#26018529
- TypeSingle Family
- Listing Status Active
- MunicipalityPort Lambton
- CityPort Lambton
- AreaPort Lambton
- Postal CodeN0P 2B0
- StyleBungalow, Ranch
- Year Built2021
- Price$ 789,900
- Bedrooms2
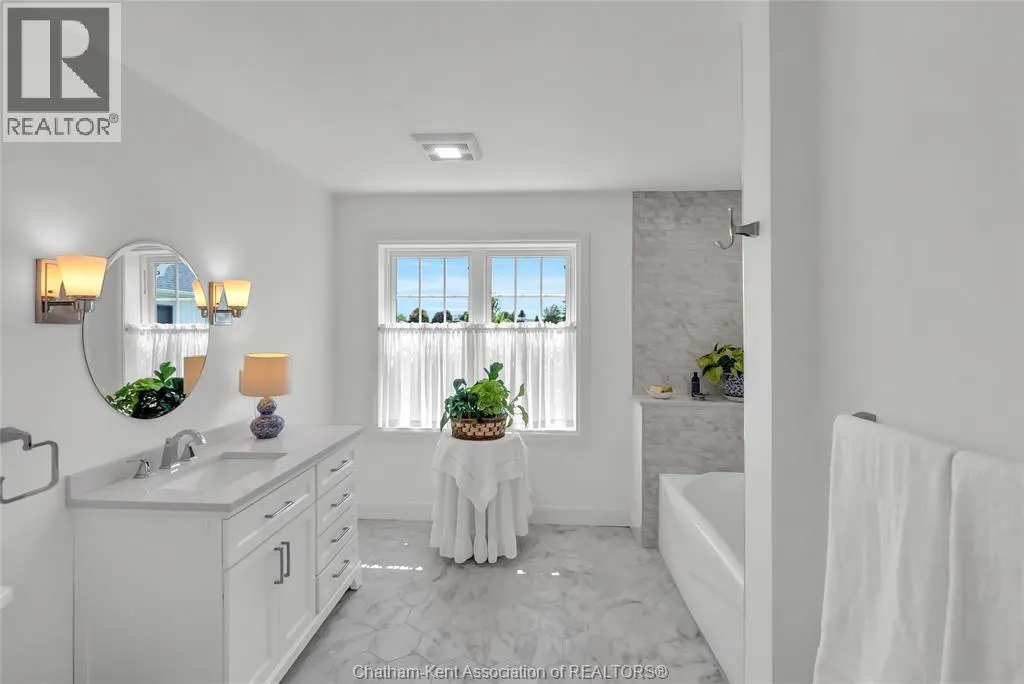
- Bathrooms2
- Half Bathrooms0
- Sqr Footage1967
Data Source:
Canadian Real Estate Association (CREA)
Property Description
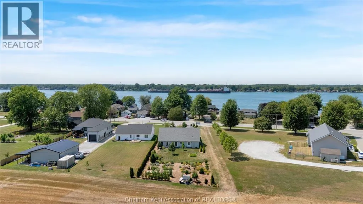
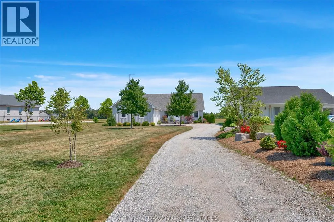
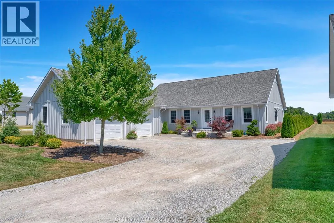
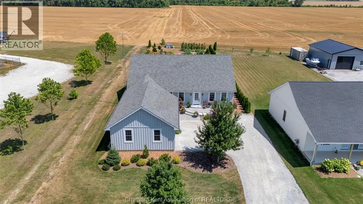
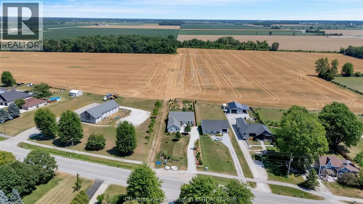
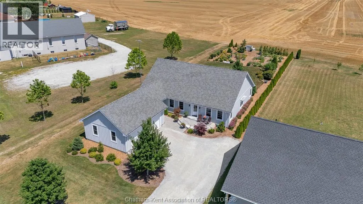
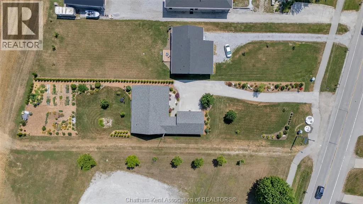
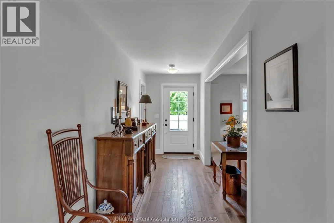
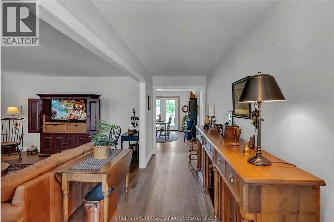
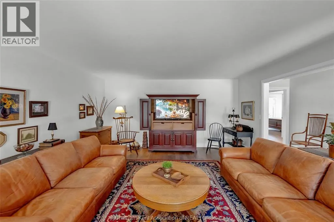
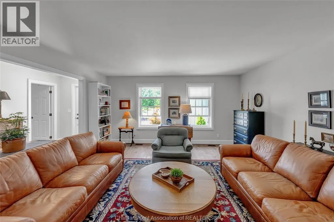
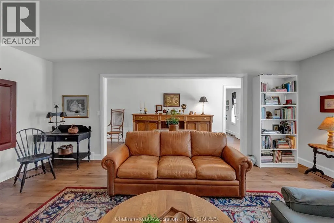
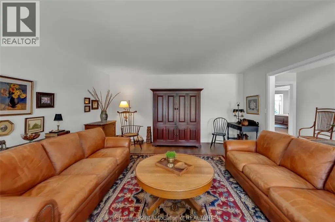
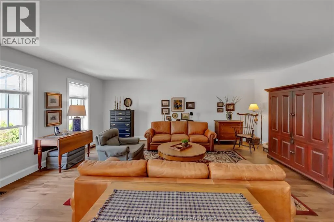
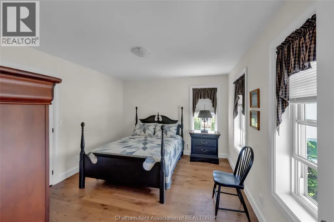
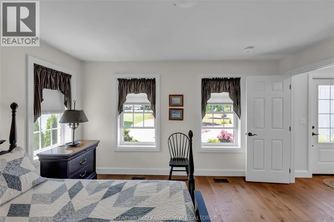
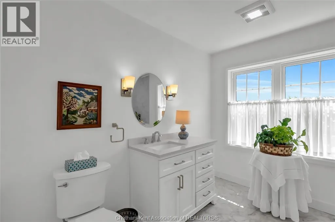
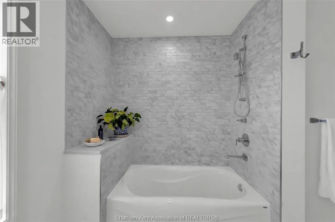
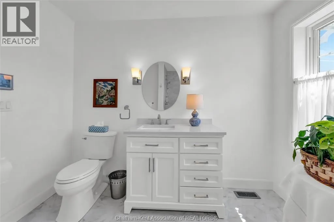
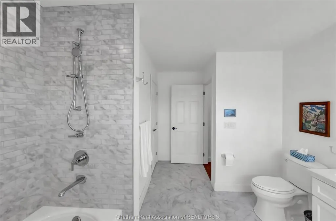
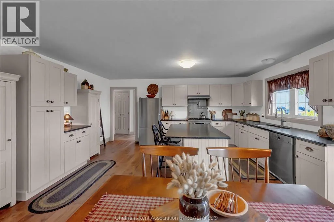
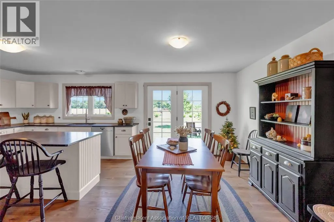
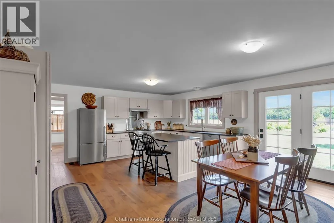
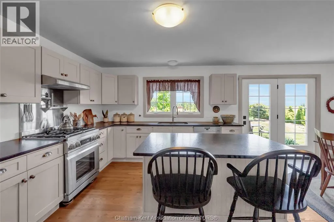
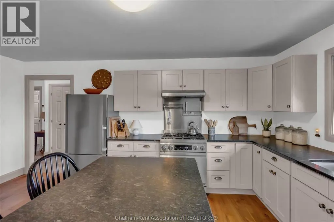
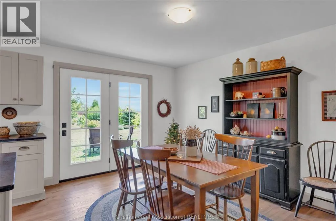
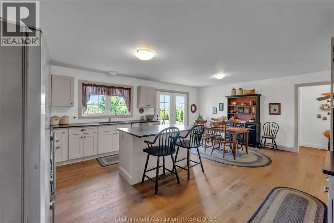
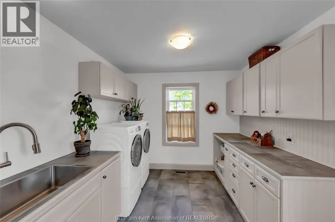
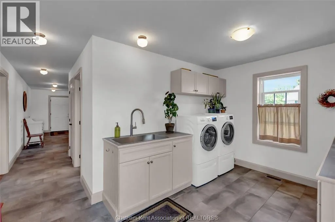
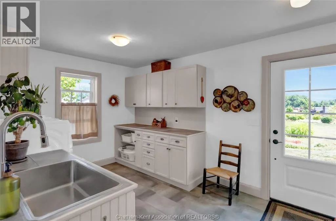
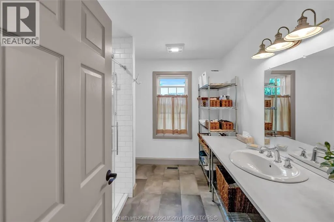
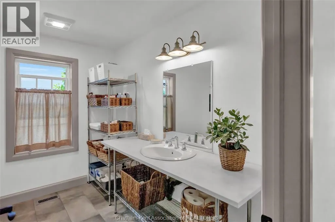
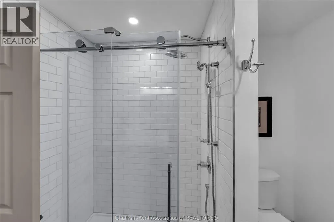
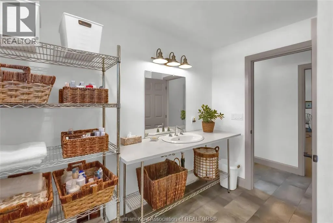
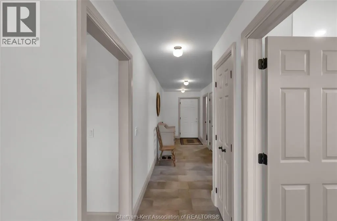
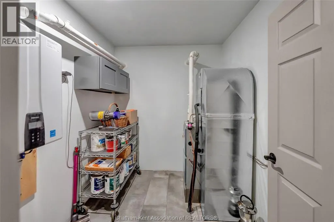
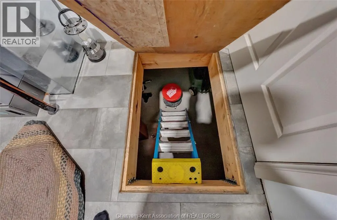
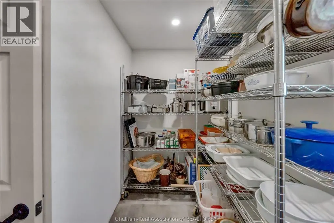
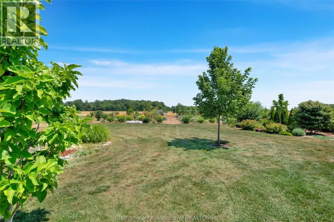
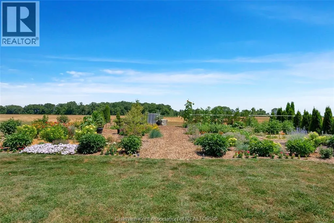
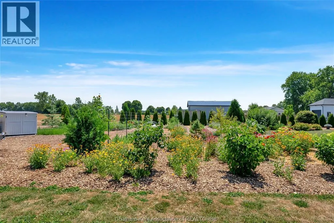
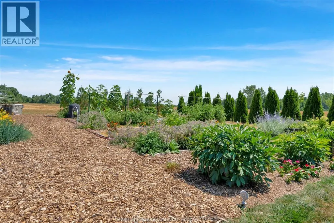
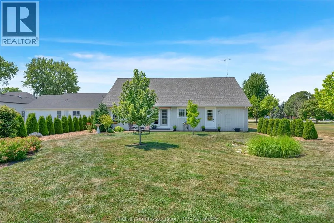
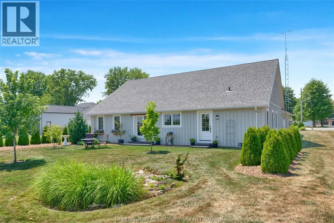
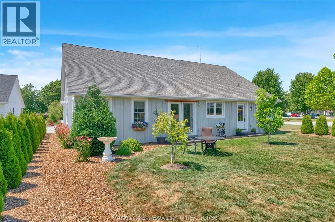
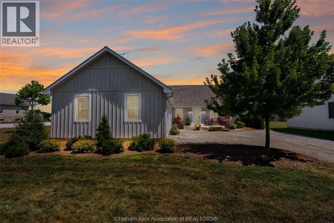
Modern craftsmanship meets peaceful country living in this beautifully built 2021 custom bungalow offering 1,967 sq. ft. of thoughtfully designed living space, just steps from the scenic St. Clair River, where you can enjoy waterfront walks and breathtaking sunsets. Situated on an almost half-acre lot with no rear neighbors, this property offers exceptional privacy and beautifully landscaped gardens, creating the perfect outdoor retreat. Inside, the bright open-concept layout is filled with natural light and features a spacious living area that flows seamlessly into the custom kitchen, complete with a large center island and patio doors leading to the backyard. The home offers 2 bedrooms, 2 full bathrooms, a functional laundry/mudroom, and plenty of storage throughout. The heated and insulated 2.5-car garage provides ample space for vehicles, hobbies, or a workshop. Built with quality and efficiency in mind, this home features 2x6 construction, 200-amp electrical service, an owned hot water on demand system, insulated 4-foot concrete crawl space equipped with a sump pump and water-powered backup system. Perfect for retirees, empty nesters, or anyone looking to enjoy one-floor living, this move-in-ready home offers the ideal combination of modern comfort, quality craftsmanship, privacy, and a peaceful country setting just moments from the St. Clair River. Book a showing today! (id:7434)
General Features
| Features | Gravel Driveway |
|---|---|
| Property Type | Single Family |
| Zoning Description | RES |
| Building Appliances | Dishwasher, Dryer, Microwave, Refrigerator, Stove, Washer |
| Building Architectural Style | Bungalow, Ranch |
| Building Cooling Type | Fully air conditioned |
| Foundation Type | Concrete |
| Building Type | House |
| Ownership Type | Freehold |
| Building.StoriesTotal | 1 |
Interior Features
| Building Fireplace Present | False |
|---|---|
| Building Heating Type | Forced air, Furnace |
| Building Heating Fuel | Natural gas |
| Flooring Type | Hardwood |
| Living Area Range | 1967 |
| Bedrooms | 2 |
Exterior Features
| Exterior Finish | Wood |
|---|
Room Details
| Room | Dimensions | Level | Flooring | Details |
|---|---|---|---|---|
| 3pc Bathroom | Measurements not available | Main level | ||
| 4pc Bathroom | Measurements not available | Main level | ||
| Bedroom | 13 ft ,2 in x 8 ft | Main level | 8 ft | |
| Kitchen/Dining room | 21 ft x 16 ft ,7 in | Main level | 16 ft ,7 in | |
| Living room | 19 ft ,2 in x 15 ft ,2 in | Main level | 15 ft ,2 in | |
| Primary Bedroom | 13 ft ,2 in x 12 ft | Main level | 12 ft | |
| Storage | 10 ft ,7 in x 7 ft | Main level | 7 ft | |
| Utility room | 7 ft ,1 in x 6 ft ,4 in | Main level | 6 ft ,4 in |
Amenities
- Views
- New Construction
- Adult 55+
- Lease To Own
- No Strata Fees
- Furnished
- Primary On Main
- Air Conditioning
- Seller Finance
- Green
- Fixer Upper
- Horse
- Golf
- Fireplace
- Deck
- Garage
- Basement
- Pool

Property vs Single Family Average in N0P 2B0
Price
Year Built
 Data is supplied by Pillar 9™ MLS® System. Pillar 9™ is the owner of the copyright in its MLS® System. Data is deemed reliable but is not guaranteed accurate by Pillar 9™. The trademarks MLS®, Multiple Listing Service® and the associated logos are owned by The Canadian Real Estate Association (CREA) and identify the quality of services provided by real estate professionals who are members of CREA. Used under license.

 All information deemed reliable but not guaranteed. All properties are subject to prior sale, change or withdrawal. Neither listing broker(s) or information provider(s) shall be responsible for any typographical errors, misinformation, misprints and shall be held totally harmless. Listing(s) information is provided for consumer's personal, non-commercial use and may not be used for any purpose other than to identify prospective properties consumers may be interested in purchasing. The data relating